HAMILTON BASEMENT DESIGN & RENOVATION
Since 2005, Zzone Homes has been designing and building basement renovations throughout Hamilton — transforming unfinished and outdated lower levels into thoughtfully planned living spaces with 3D design, material selection and construction brought together in one carefully managed process.
See Our Work

Tell us a little about your home and what you’re hoping to create. We’ll review the project details and get in touch to discuss the next steps.
📍 Serving Hamilton, Ancaster, Stoney Creek, Dundas, Burlington, and surrounding Ontario areas.
Zzone Homes Inc.
390 Dewitt Rd #9, Stoney Creek, ON L8E 4P6
📞 (905) 906-9152
📧 marco@zzonehomes.ca

We just need a few details and we'll get in touch to learn more about your project.
DESIGNED AROUND THE WAY YOU USE YOUR HOME


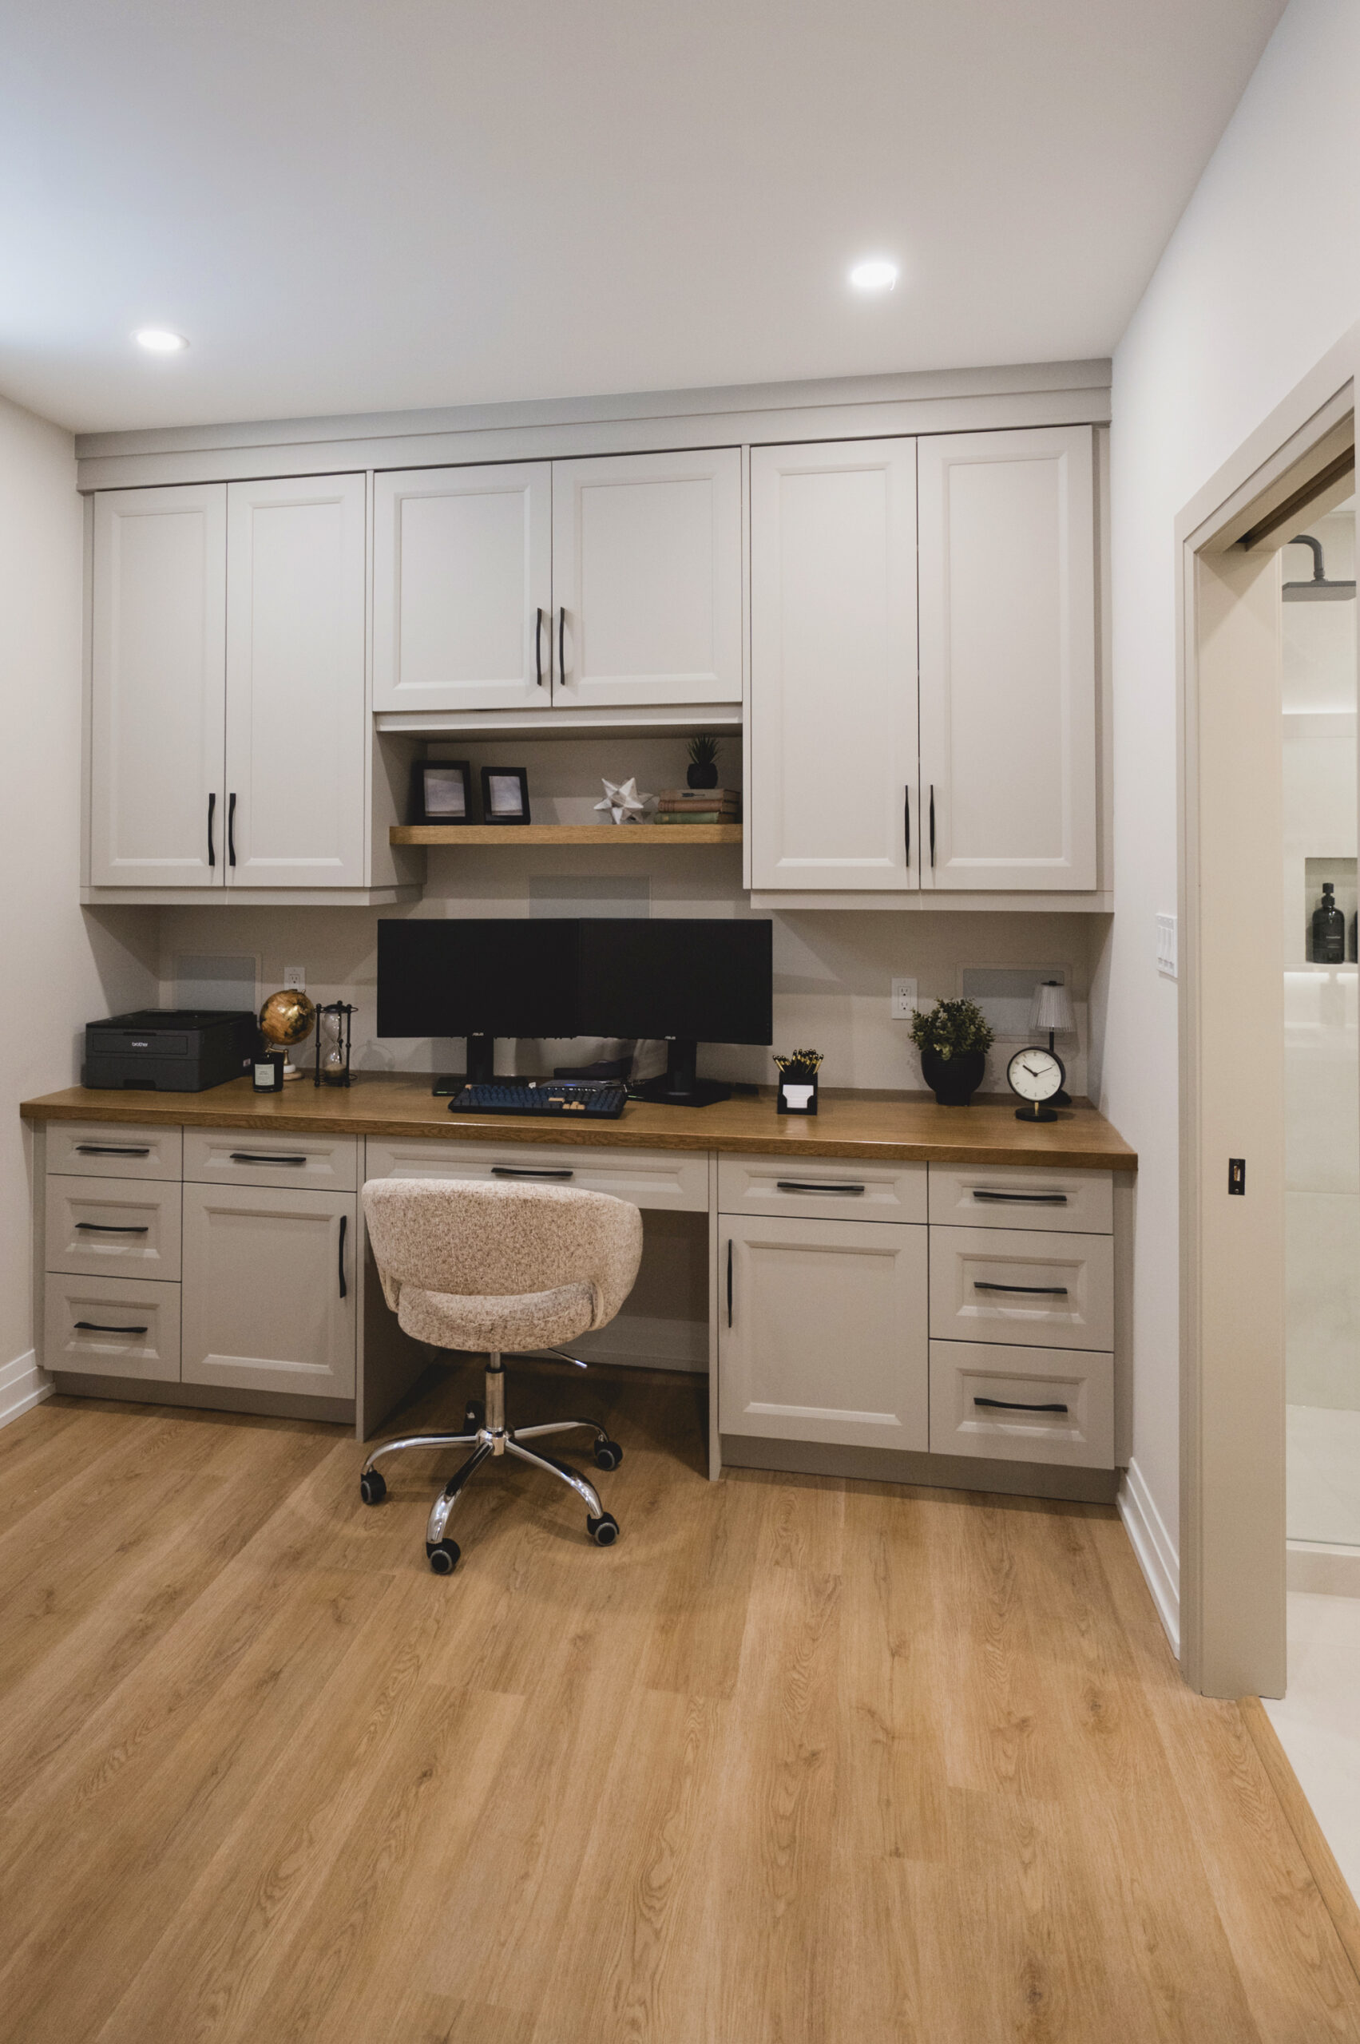
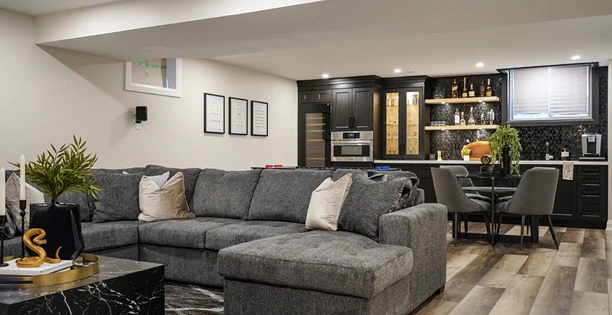
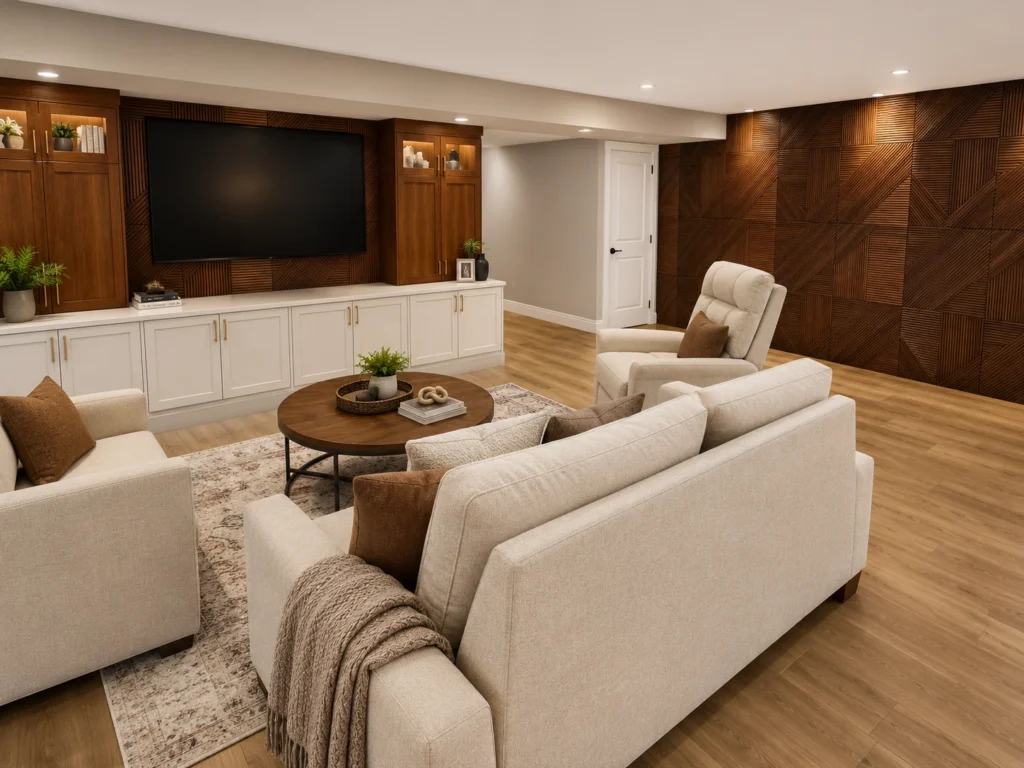
A well-planned basement can do far more than add finished square footage. It can create the family room the main floor is missing, a dedicated home office, a gym, a media space, a guest area — or bring several of those uses together within one coordinated lower level.
At Zzone Homes, we start by looking at the basement as a whole: how people will move through it, where natural light enters, how the stairs connect to the space, and where existing beams, ductwork, plumbing and mechanical equipment need to be incorporated into the design.
From there, we can develop the layout around the rooms and features that actually make sense for your home.
TRUSTED. RECOGNIZED. ESTABLISHED.
ONE TEAM. ONE COORDINATED PLAN.
A basement renovation brings a lot of moving parts together in one space. Layout, framing, plumbing, electrical, HVAC, insulation, lighting, flooring, cabinetry and finishing all need to work around the existing structure and mechanical systems of the home.
At Zzone Homes, we manage those decisions as one coordinated design-build project rather than treating each stage independently.
The goal is simple: resolve more of the important decisions before construction begins, then build the basement from a plan everyone is working from.

FROM FIRST CONVERSATION TO FINAL WALKTHROUGH
A successful basement renovation depends on making the right decisions in the right order. Before construction begins, the layout, mechanical requirements, lighting, materials and major features need to be coordinated around the existing conditions of the home.
We begin with the basement as it exists today. We discuss how you want to use the space, what needs to change and what the finished lower level needs to accomplish. Measurements, ceiling heights, stairs, windows, plumbing, electrical, HVAC, structural conditions and mechanical equipment are considered before the design is developed.
The basement is developed around a coordinated layout so you can understand how the rooms, circulation and major features will work together. Where appropriate, 3D visualization helps establish proportions and design direction before construction begins, while flooring, cabinetry, tile, plumbing fixtures, lighting, hardware and other finishes are selected as part of the overall plan.
Once the design and scope are resolved, construction follows a planned sequence — demolition where required, framing, structural work, plumbing, electrical, HVAC coordination, insulation, drywall, flooring, cabinetry, tile and finishing details. Each stage prepares the basement for the next.
As the project comes together, we work through the final adjustments, fixtures, cabinetry details and finishing items before completing a final walkthrough. The objective is not simply to finish the work, but to hand back a basement that feels complete, considered and ready to become part of the home.
From the first measurements to the final walkthrough, the design and construction are treated as one project — not separate pieces handed from one company to another.

THE BEST BASEMENTS WORK WITH THE HOUSE
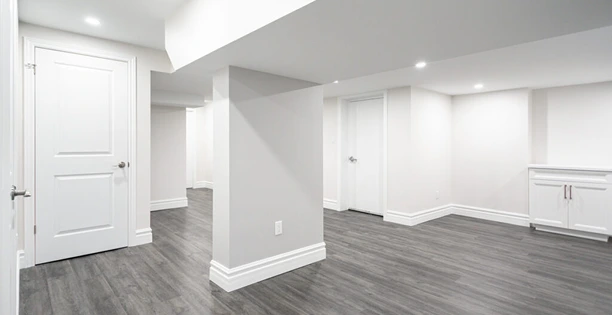
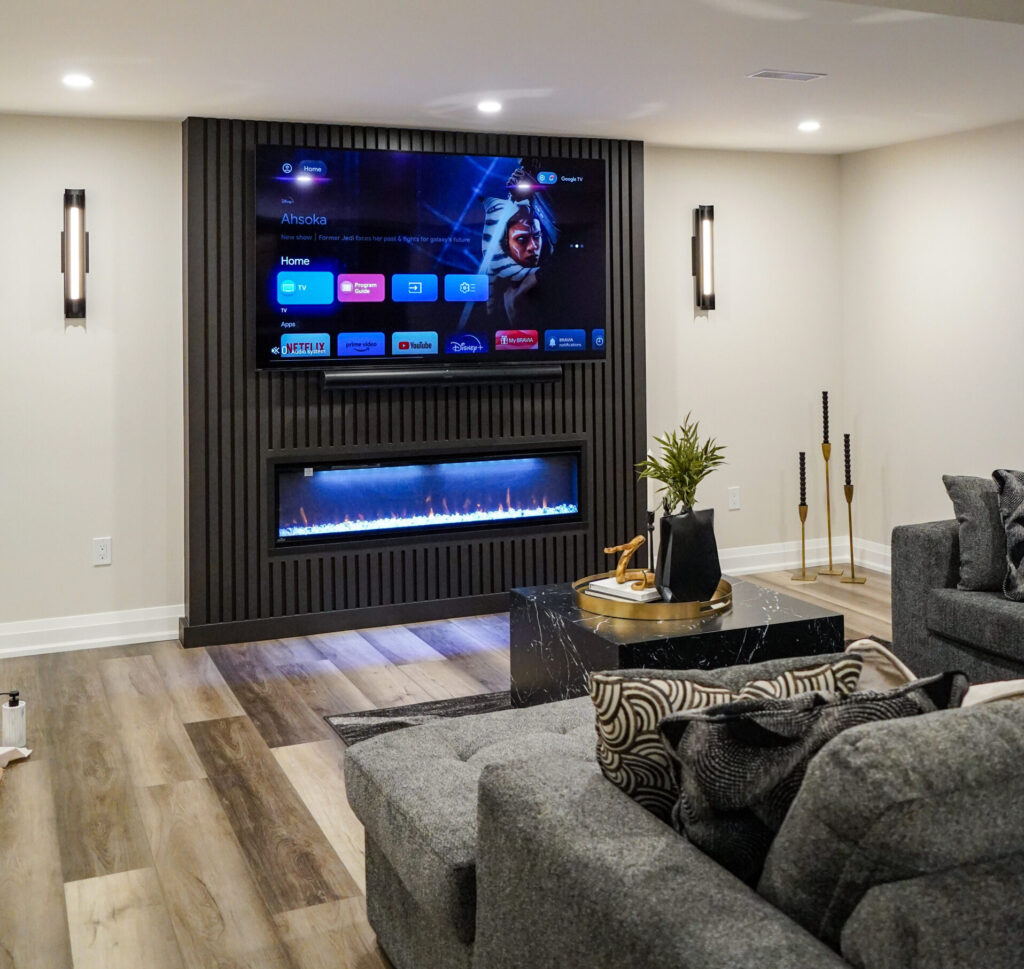
Basements rarely begin as blank rooms. Structural beams, support columns, ductwork, plumbing stacks, electrical panels, furnaces and other mechanical equipment already occupy the space — and they can have a major influence on the finished layout.
Good basement design starts by understanding those conditions before deciding where rooms, ceilings and built-ins should go. Rather than hiding every obstacle behind oversized bulkheads or forcing a layout that works against the house, we look for ways to integrate the existing structure and mechanical systems into the design.
The goal isn’t to pretend those conditions aren’t there. It’s to design the basement so they make sense within the finished room.
BELOW-GRADE SPACES NEED A DIFFERENT APPROACH
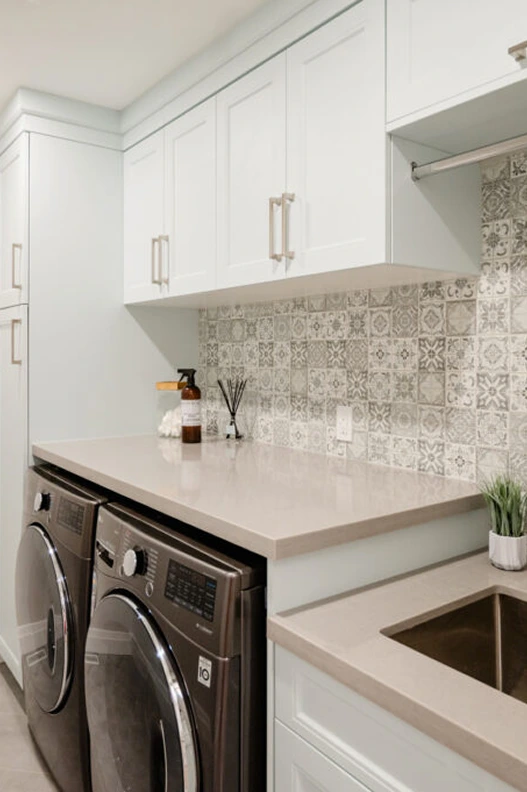
A basement may eventually look and feel like any other finished floor of the home, but what sits behind the finishes needs to respond to below-grade conditions. Moisture, concrete, insulation, air movement, drainage and temperature all need to be considered before flooring, drywall and cabinetry are installed.
Our approach is to evaluate the existing basement first, then build the assembly around the conditions of that particular home rather than applying the same specification to every project.
The finishes are what you see. The decisions made behind them are what help the basement perform properly for years after the renovation is complete.
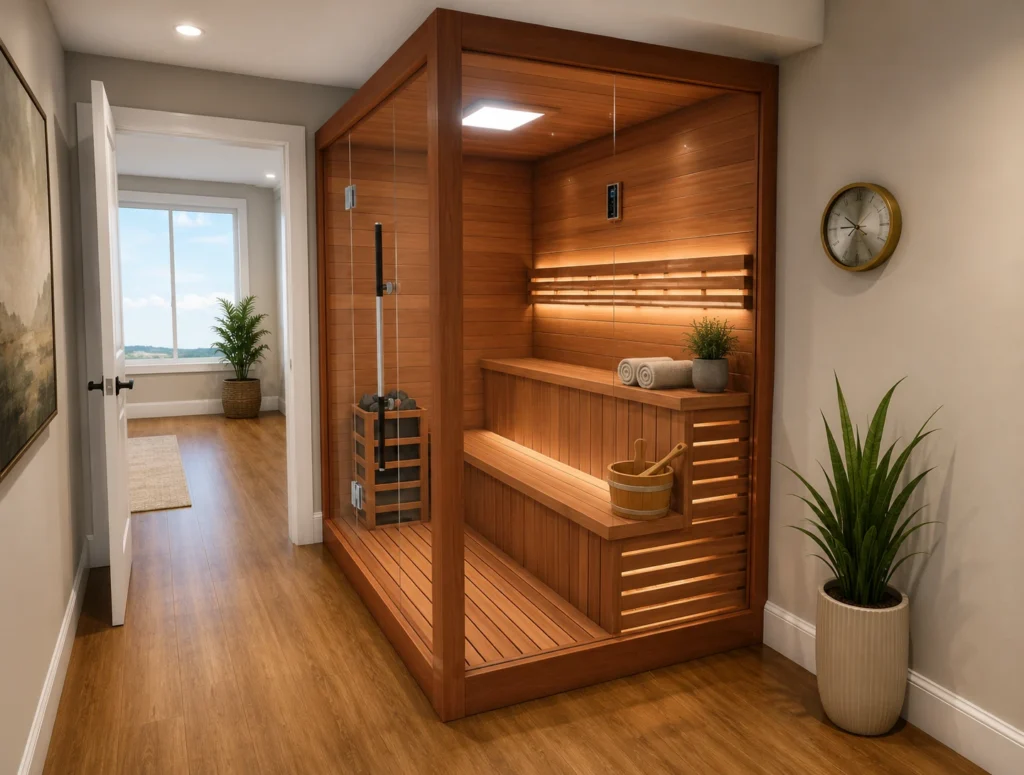
WHY BASEMENT RENOVATION COSTS CAN VARY
Two basements of the same size can require very different levels of work. The final investment depends not only on square footage, but on the existing conditions of the basement, the rooms being created and how much mechanical, structural and custom work is involved.
That is why we prefer to understand the space and develop the scope before treating a basement renovation as a simple price-per-square-foot calculation.
The goal of our Design & Planning process is to define those decisions early so the scope, design and budget can be developed together before construction begins.
Every basement is scoped and priced on its own conditions, but it helps to start with a frame of reference. Across Hamilton and Southern Ontario, most basement renovations fall into the following ranges:
Adding a bathroom to a basement typically ranges from $12,000 to $25,000 or more on its own, depending on plumbing access, drainage, waterproofing, tile and fixture selections.
These are planning ranges, not quotes. Where a particular project lands depends on the conditions and decisions described above, which is why we define the scope during Design & Planning before a budget is committed to. For a fuller breakdown of what sits behind each number, read our Basement Renovation Cost Guide for Hamilton.
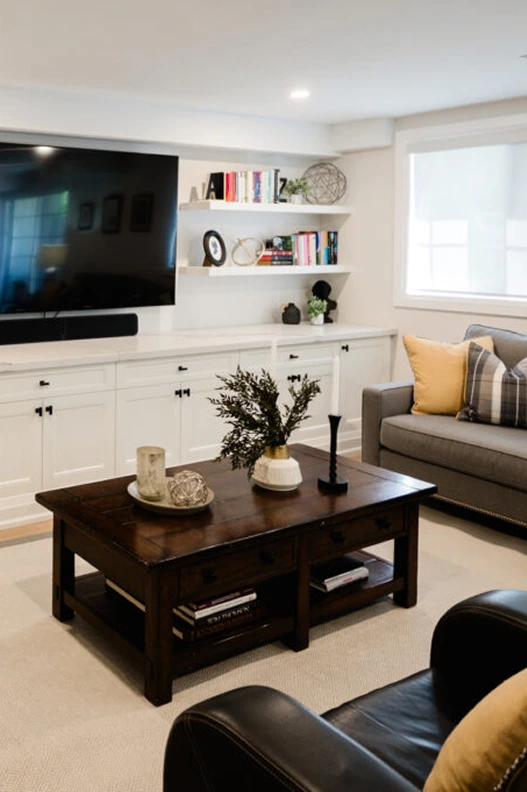
ADDING A BATHROOM CHANGES MORE THAN THE FLOOR PLAN
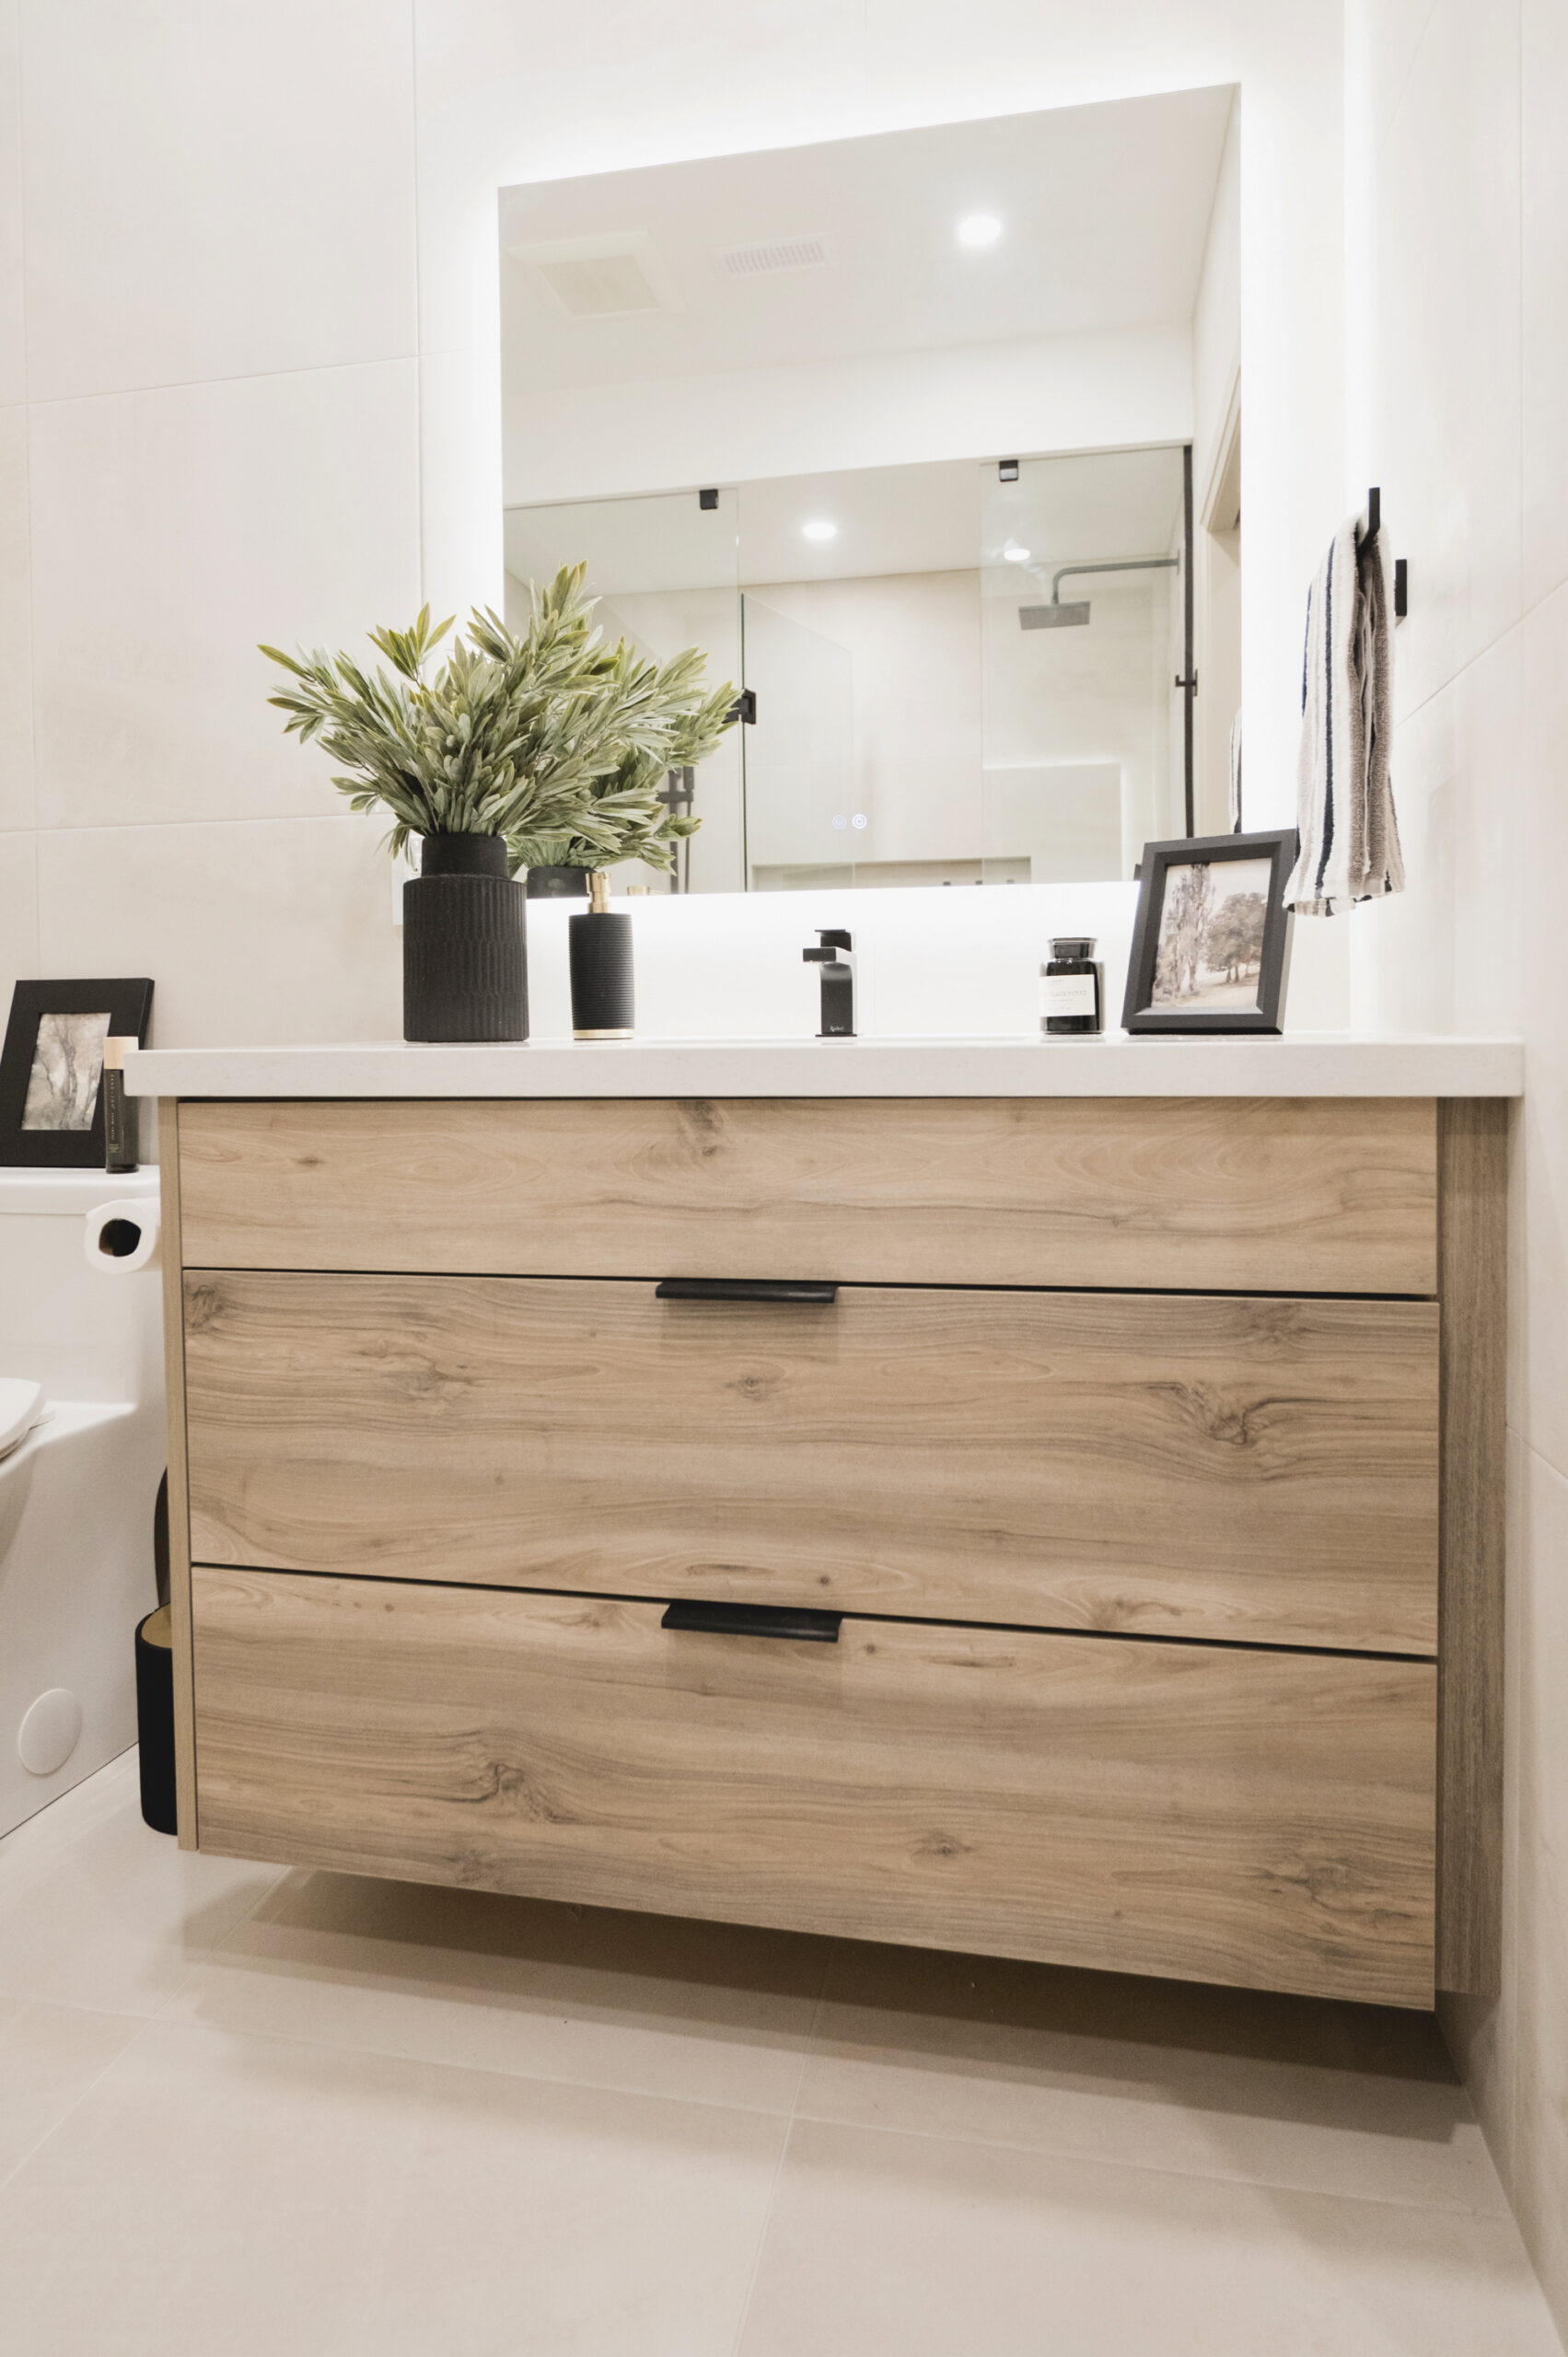

Adding a bathroom can make a finished basement significantly more useful, particularly when the lower level includes guest space, a home office, gym, entertainment area or future bedroom. But unlike adding another finished room, a basement bathroom introduces plumbing, drainage, ventilation, electrical and waterproofing requirements that need to be considered early in the design.
Where the bathroom is located can have a meaningful impact on both the layout and the construction scope. Existing plumbing stacks, underground drainage, ceiling conditions and available ventilation all influence what makes sense for the home.
When the bathroom is planned at the same time as the rest of the basement, the plumbing and mechanical requirements can support the design instead of forcing compromises after construction has started.
A basement bathroom follows the same standards we apply to every bathroom renovation we build — waterproofing, ventilation, tile and fixtures planned together rather than added at the end.


Most basement renovations in Hamilton fall between roughly $40,000 for a basic finishing project and $180,000 for a fully custom lower level, with mid-range projects generally landing between $65,000 and $110,000. Adding a bathroom typically adds $12,000 to $25,000 or more. These are planning ranges rather than quotes — the final investment depends on the existing conditions, the rooms being created and how much mechanical, structural and custom work is involved.
Most basement projects run about 6 to 10 weeks on site, depending on the scope and the size of the basement. Design and planning happen before that, and the schedule is confirmed once the scope is defined.
It depends on the work. Cosmetic finishing may not require a permit, while structural changes, new plumbing, new bedrooms, egress windows, electrical work and secondary dwelling units generally do. We review what your project involves during Design & Planning and confirm the requirements with the City of Hamilton before construction starts.
In most cases, yes. Whether a bathroom can be added — and where — depends on the existing drain locations and depth, access for new plumbing, ventilation and the layout you want. We assess this early, because it affects both the design and the budget.
Often, yes. Relocating or adding drains below a basement slab usually means cutting and re-pouring concrete, and what is practical depends on the depth and direction of the existing drainage. We look at this during the existing-conditions review rather than assuming it after construction has started.
Basements rarely start as blank rooms. Structural beams, columns, ductwork, plumbing stacks and mechanical equipment all have to be incorporated into the design. We plan the layout, ceiling heights and bulkheads around what is actually there, so the finished space reads as intentional rather than as a series of workarounds.
Below-grade floors need to tolerate more moisture and temperature movement than the rest of the home. Luxury vinyl plank, tile and engineered products are commonly used, often over an insulated subfloor system that separates the finished floor from the concrete slab. The right choice depends on the space, the subfloor approach and how the room will be used.
We address moisture before anything gets finished over it. If a problem shows up during the existing-conditions review or during demolition, we identify the source, discuss the options with you and adjust the scope before the space is closed in. Finishing over an unresolved moisture issue is the most expensive mistake a basement project can make.
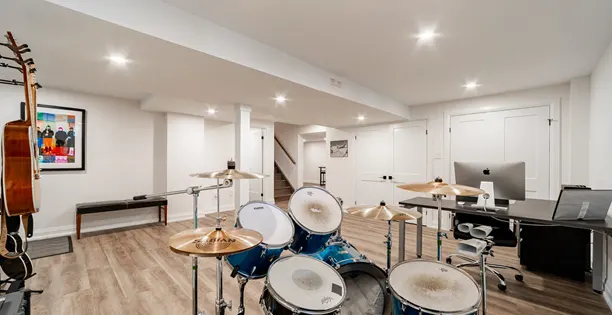
Yes. Media rooms and home theatres, home gyms, home offices, dedicated workspaces and game rooms are all common parts of a lower-level renovation, and several can be combined within one basement. Each one has its own requirements for electrical, ventilation, sound and layout, which is why they are planned at the design stage.
Yes. Layout, 3D design and material selection are part of our Design & Planning process, so you can see the space and make decisions before construction begins rather than during it.
Zzone Homes manages every step of the renovation, from design to final floor installation. Design, planning and project management are handled by our own team, and work requiring licensed trades is coordinated through appropriately licensed trade professionals.
Yes. Zzone Homes backs our renovation workmanship with a 5-year workmanship warranty. Products, fixtures and other manufactured materials remain subject to their applicable manufacturer warranties.
PLANNING, DESIGN, MATERIALS AND CONSTRUCTION MANAGED AS ONE PROJECT

Email Us
marco@zzonehomes.ca

Call Us
(905) 906-9152
We just need a few details and we'll get in touch to learn more about your project.
Welcome to Zzone Homes Inc, your trusted home renovation contractors in Hamilton, Burlington, Stoney Creek, Ancaster, and Dundas. We specialize in complete home renovations, kitchen and bathroom remodeling, basement finishing, custom cabinetry, and home additions. With more than two decades of experience, our dedicated team delivers exceptional craftsmanship and personalized solutions for all your renovation needs.