Design It. Plan It. Build It Right.

Full Home Renovations in Hamilton

A full home renovation is more than a collection of individual projects. Your kitchen affects your living space. Removing a wall can affect structure, HVAC, electrical, flooring and cabinetry. A new ensuite can change plumbing, room layouts and storage. And every one of those decisions can affect your budget. At Zzone Homes, we bring those decisions together before construction begins. From your first Project Discovery Call through design, planning, budgeting, custom cabinetry, engineering and permits when required, construction and final walkthrough, our team works together around one coordinated plan. Because the best renovations don't start with demolition. They start with understanding exactly what we're going to build.

Hamilton home renovations since 2005 · Design & Planning Centre · Custom Cabinetry · Engineering & Permit Coordination · Dedicated Project Management

Completed Sulphur 8 full-home renovation in Ancaster, Ontario.

What Does a Full Home Renovation Actually Mean?

“Full home renovation” can mean very different things to different homeowners.

For some families, it's a complete transformation of the main floor: a new kitchen, opening a load-bearing wall, redesigning the living and dining areas, new flooring, lighting, cabinetry and a completely rebuilt or refinished staircase.

For others, that renovation continues upstairs with new bathrooms, a redesigned primary ensuite, flooring, doors, trim, laundry and changes to bedroom layouts.

And sometimes it really does mean the entire house—main floor, upper level and basement, completely redesigned and renovated as one coordinated project.

Bungalows, two-storey homes, side-splits and back-splits all present different possibilities.

That's why we don't begin with a predetermined renovation package.

We begin with your home.

How does your family use it today? What's no longer working? What do you want to change? What should stay? And what would make the house work substantially better for the way you want to live in it?

Those answers determine the renovation—not the other way around.

Main Floor Transformation

Kitchen + living + dining + structural changes + stairs + flooring + cabinetry + lighting + finishes.

Main + Upper Level

Main-floor transformation + bathrooms + ensuite + bedrooms + flooring + doors/trim + possible layout modifications.

Top-to-Bottom Renovation

Main + upper + basement, or the equivalent configuration for the home.

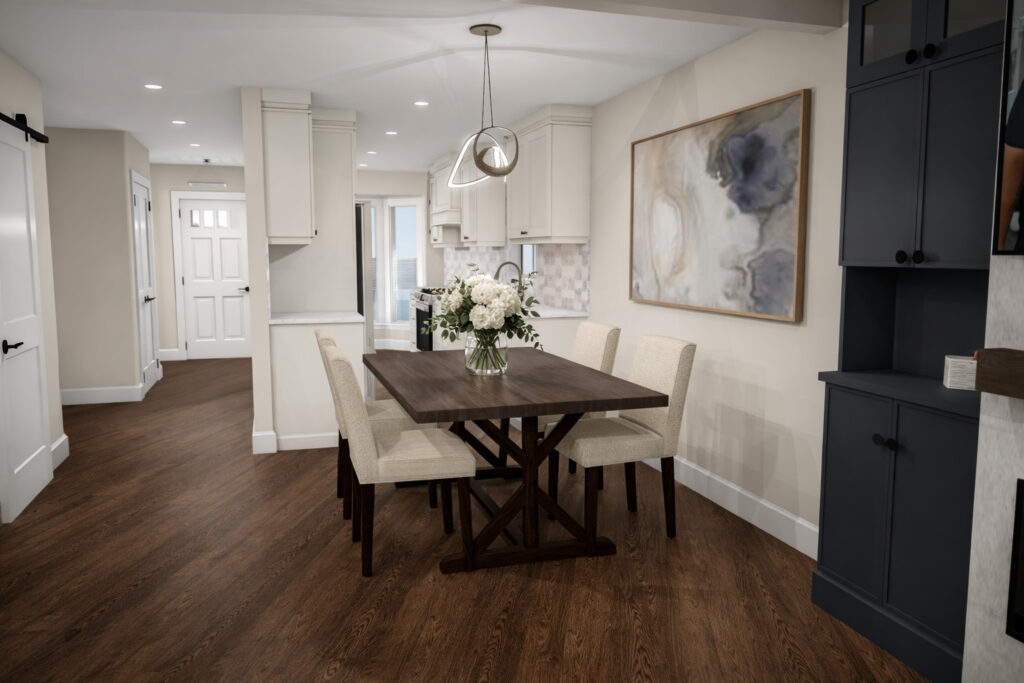
Open-concept dining area by Zzone Homes with a walnut trestle table and a clear sightline through to the kitchen

One Renovation. Dozens of Connected Decisions.

A major home renovation can involve considerably more than choosing a new kitchen and flooring.

Depending on the house and project, the scope may include:

Kitchen redesign and custom cabinetry; load-bearing wall removal and structural modifications; living and dining area reconfiguration; staircase rebuilding or refinishing; bathroom and ensuite renovations; primary-suite reconfiguration; basement renovation; custom closets, built-ins and millwork; flooring throughout multiple levels; lighting and electrical modifications; plumbing relocation; HVAC modifications and relocation; doors, trim and interior finishing; architectural, engineering and permit requirements.

But those aren't separate decisions.

Imagine removing the wall between your kitchen and living room.

Where does the structure go?

Is there ductwork inside the wall?

Electrical?

Plumbing?

What happens to the flooring where the wall used to be?

Does the new beam change the ceiling design?

How does the opening affect the cabinetry layout?

Where does the lighting go now?

And what does each decision do to the budget?

A successful Full Home Renovation requires somebody to understand how all of those layers work together.

That's why our process starts long before construction.

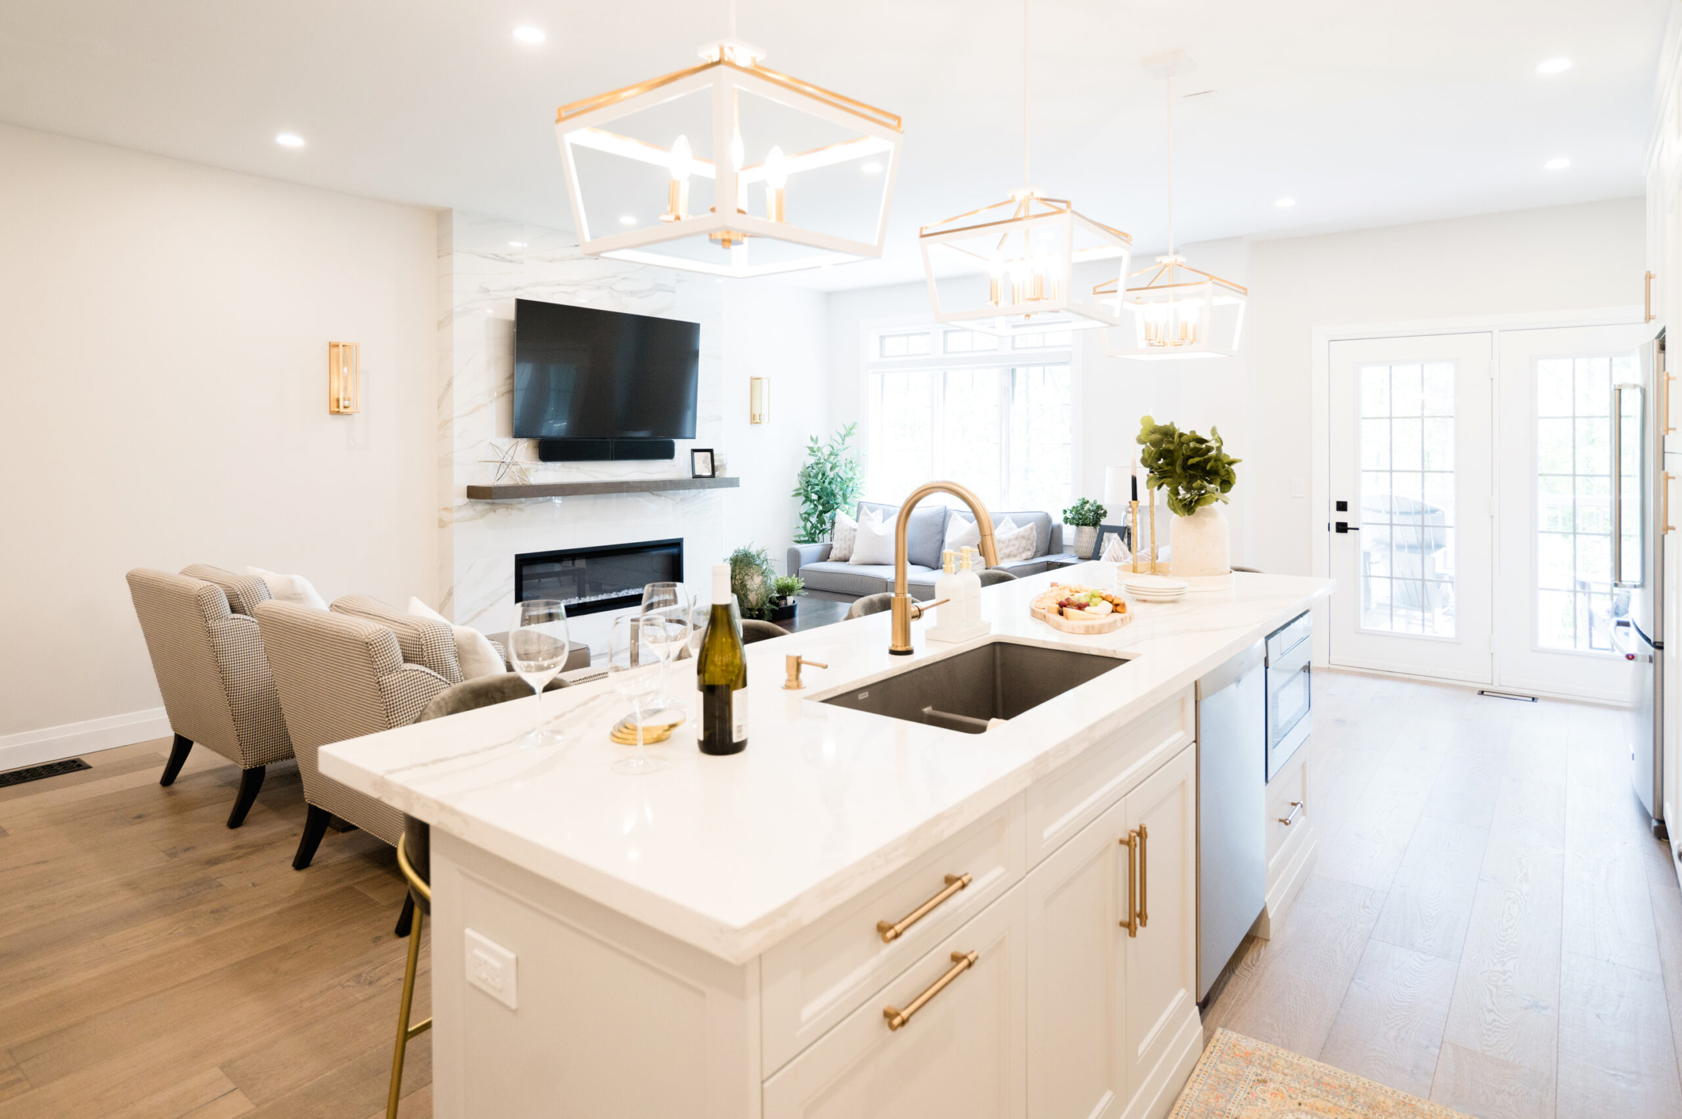
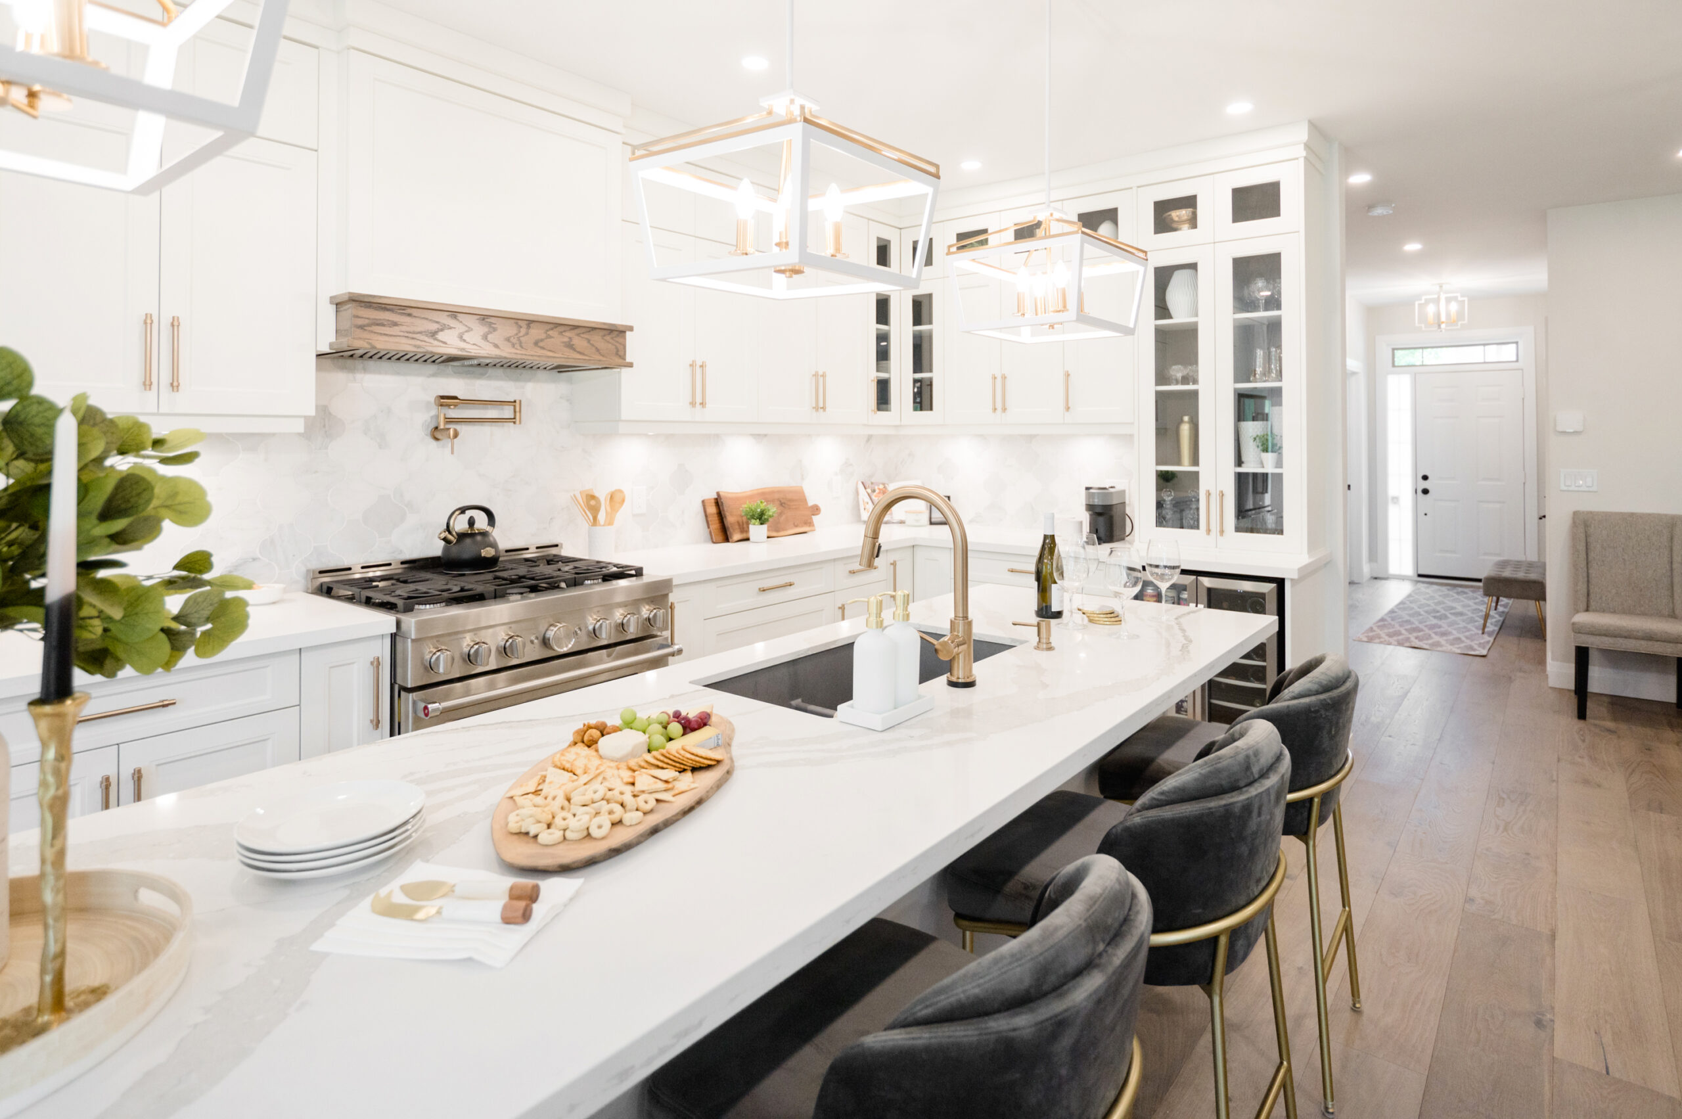
Luxury white kitchen renovation in Hamilton with a large island and premium finishes.
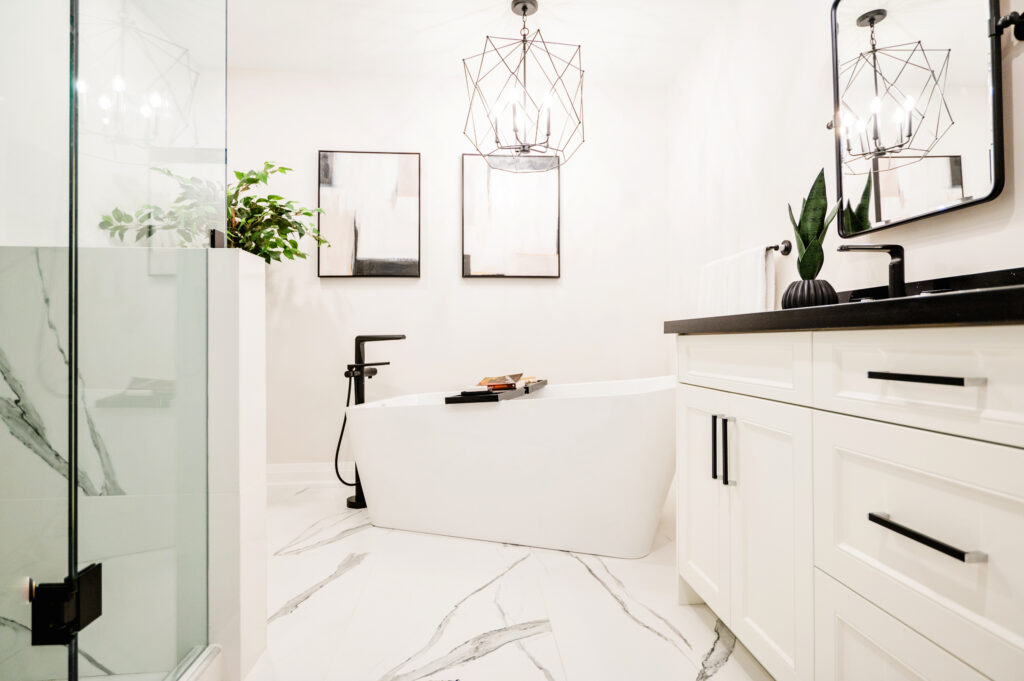
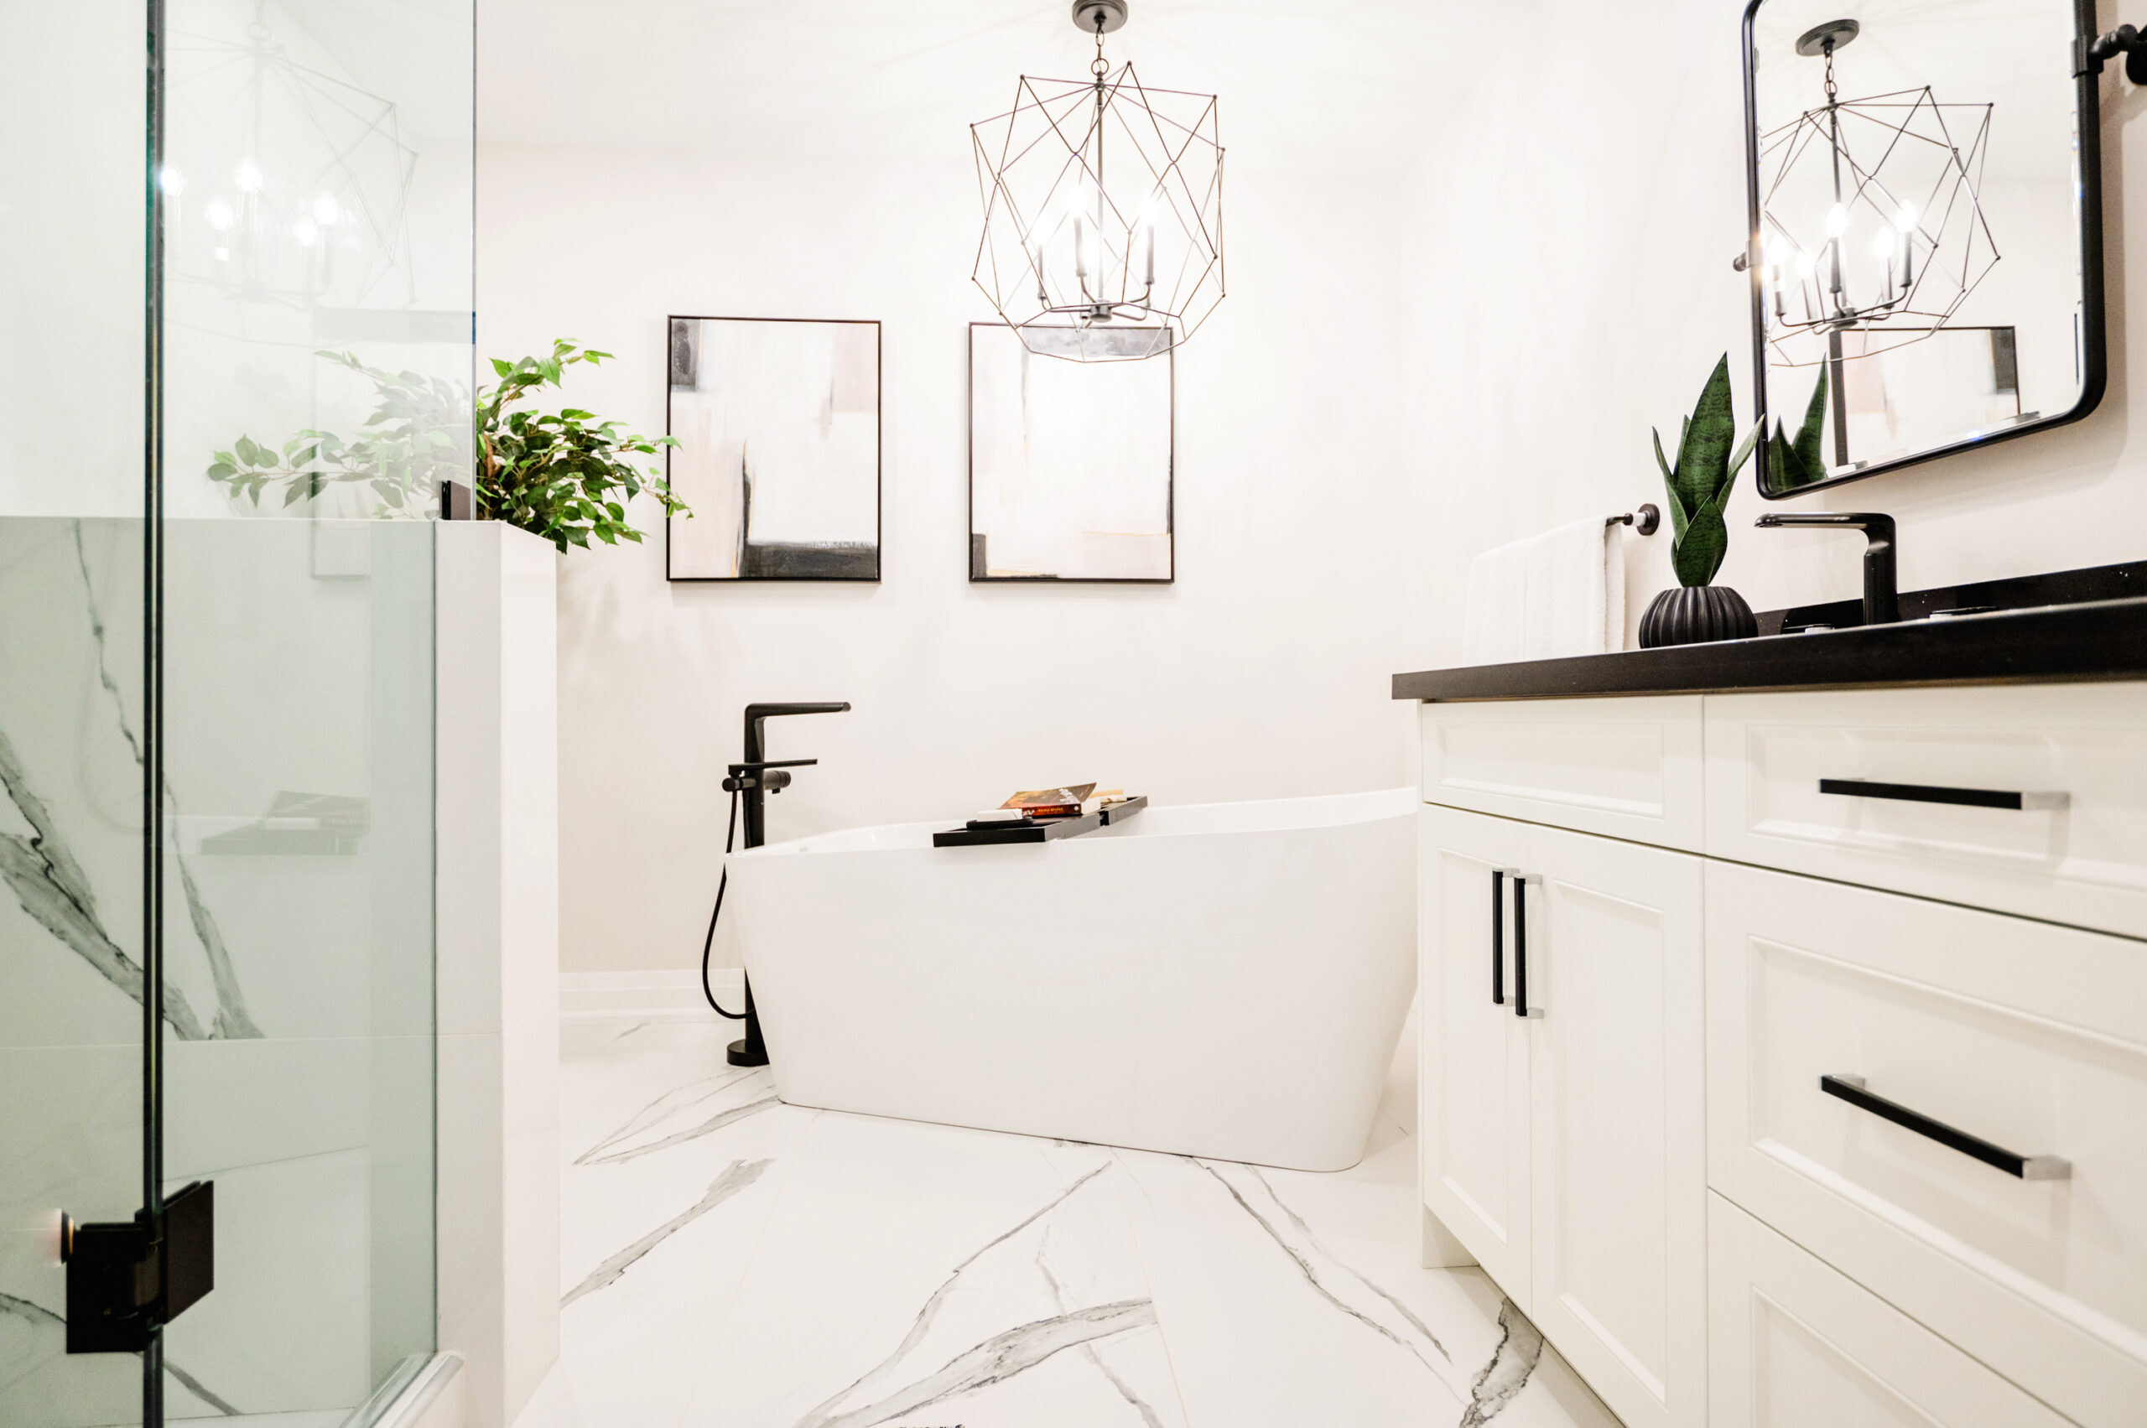
A spa-like bathroom renovation by Zzone Homes in Hamilton featuring a sleek vanity, modern fixtures, and a spacious walk-in shower.
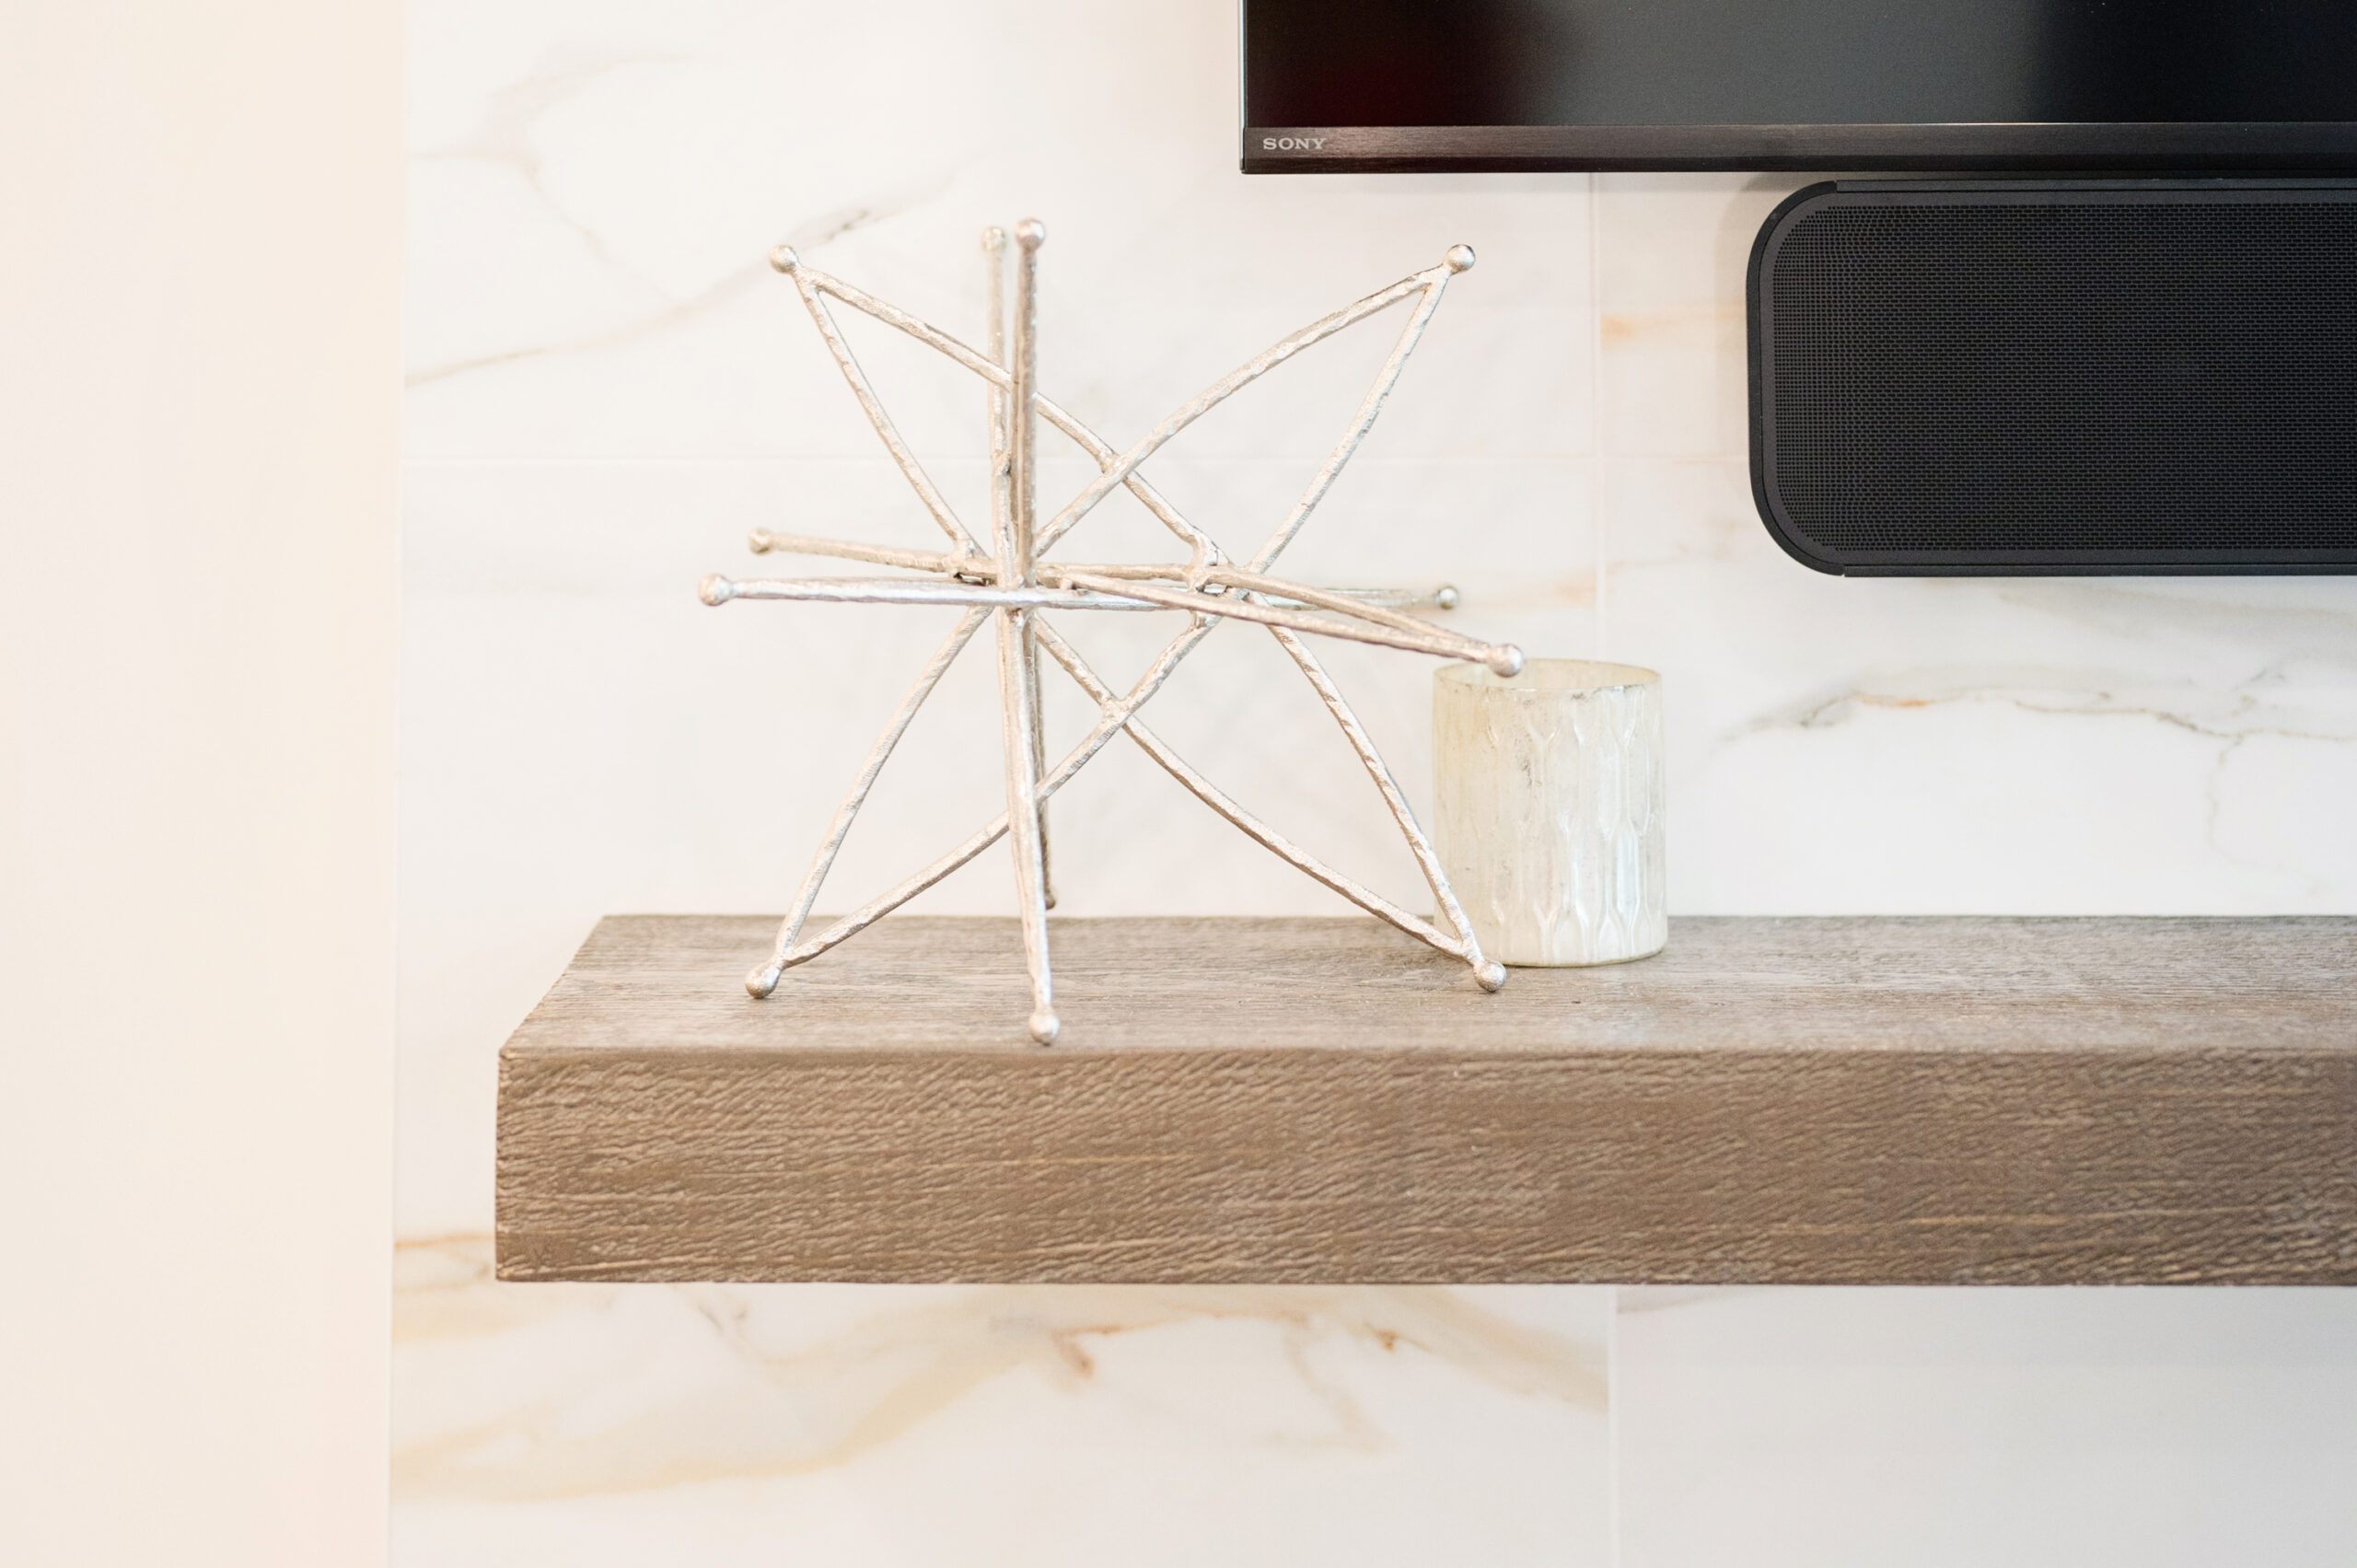
A beautifully crafted oak fireplace mantel by Zzone Homes in Hamilton, featuring classic design and superior craftsmanship.

Create the Script Before You Produce the Movie

One of the most common questions we're asked is:

“How much is my renovation going to cost?”

It's an important question.

But there's another question a homeowner should ask:

How can anyone give me an accurate construction price before we've determined exactly what we're building?

A contractor can walk through your house and give you a number.

But if the layout hasn't been developed, structural requirements haven't been investigated, cabinetry hasn't been designed, materials haven't been selected and the mechanical implications haven't been considered, that number still contains assumptions.

And assumptions made before construction have a habit of becoming expensive decisions during construction.

Our approach is different.

Plan heavy. Reduce surprises.

It Starts With a Conversation

Every Zzone Homes project begins with a Project Discovery Call directly with owner and Design-Build Specialist Marco Manazzone.

Not a salesperson.

The purpose of that first conversation isn't to convince you to sign a contract. It's to understand the project.

How long have you lived in the house?

What type of home is it?

What's frustrating you about the current layout?

How does your family use the space?

What are you hoping to accomplish?

Are you thinking about one floor or several?

Are there structural changes you're considering?

And just as importantly:

What problems are we actually trying to solve?

Paint colours and finishes will come later.

First, we need to understand the house and the people living in it.

After nearly 25 years working in renovation and design-build, Marco has learned that every project has a different fingerprint.

And that fingerprint determines what should happen next.

Marco Manazzone and Sonya Gilmour collaborating during a bathroom design and build consultation at Zzone Homes
Marco Manazzone and Sonya Gilmour working together during a design and build consultation for a Zzone Homes renovation project.

Sometimes We Need to See the House

Some projects can move forward from the information gathered during the Discovery Call.

Others need another step.

When necessary, Marco will arrange an on-site Project Discovery Meeting to walk through the home, discuss possibilities, examine existing conditions, photograph the space and gather the information needed to determine the most responsible path forward.

A relatively straightforward renovation may need a smaller planning team.

A structural Full Home Renovation may eventually require input from design, cabinetry, engineering, architecture, electrical, plumbing, HVAC and other specialists.

We don't add complexity where it isn't needed.

We determine what your project needs.

A Better Starting Point Than a Guess

Once we understand the proposed renovation, we can begin developing what we call a Pre-Proposal.

This still isn't the final construction contract.

And that's intentional.

Instead, we use what we've learned about your home and proposed scope, together with our experience from comparable completed Zzone projects, to establish realistic preliminary budget expectations.

Sometimes we'll explore more than one direction.

For example:

Option A: Keep the existing structural wall and redesign around it.

Option B: Remove the wall, engineer the opening and create a more open-concept main floor.

Those two renovations may sound similar when someone first describes them.

They're not the same project.

By looking at comparable scopes, labour, materials and previous project information, we can begin showing you what different approaches may realistically mean financially.

But we're also very clear about what those numbers are:

A planning baseline—not a pretend guarantee made before the work has been done.

To tighten the scope, refine the budget and turn the possibilities into an actual construction plan, we need to design the project.

That's where Launch Design begins.

Launch Design: Plan the Renovation Before We Build the Renovation

A Full Home Renovation can involve hundreds of decisions.

The problem is that those decisions are often made in the wrong order.

A layout gets designed before anyone considers the mechanical implications. Materials are selected before the real budget is understood. Cabinetry gets designed separately from construction. Structural decisions happen after other parts of the project have already been planned.

Then construction begins—and everyone starts discovering how those decisions affect one another.

Launch Design was developed to change that process.

Instead of separating design, budgeting and construction planning into different worlds, we bring them together.

For a major renovation, that can mean coordinating:

Layout & Spatial Planning → 3D Design → Structural Engineering → Architecture → HVAC → Electrical → Plumbing → Custom Cabinetry → Interior Styling → Materials → Budgeting → Construction Planning

Not every renovation requires every specialist.

But every renovation deserves the right amount of planning before construction begins.

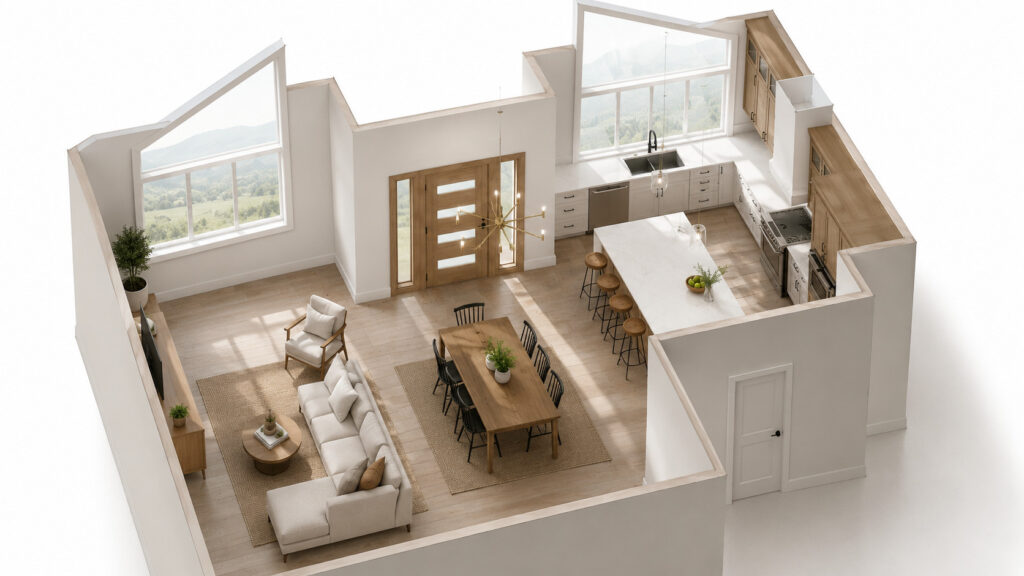
Zzone Homes 3D design rendering of a full home renovation main floor in Hamilton, showing the open-concept living, dining and kitchen layout

Design and Budget Shouldn't Be Separate Conversations

Budget-Informed Design

Imagine developing the perfect renovation.

You change the layout. Open the kitchen. Select beautiful cabinetry. Choose flooring, fixtures and finishes.

Then somebody prices it.

And suddenly you discover the renovation you've spent all that time designing isn't the renovation you actually want to pay for.

Now you start removing things, changing things and going backwards.

We think there's a better way.

At Zzone, budget is part of the design conversation from the beginning.

If we're considering removing a structural wall, we're simultaneously considering what that decision means to engineering, mechanical systems, electrical, cabinetry, construction—and ultimately, your budget.

If one cabinetry option significantly changes the investment, we want you to understand that while you're making the decision, not after the kitchen has already been designed around it.

The same applies to flooring, plumbing fixtures, lighting, stairs, bathrooms, millwork and finishes.

As the design becomes more detailed, the budget becomes more detailed with it.

That allows us to continually refine the project toward the right balance of:

Design. Function. Construction. Investment.

Because it's difficult to make a confident design decision if nobody can tell you what that decision is likely to cost.

Step Inside the Zzone Design & Planning Centre

This Isn't a Retail Showroom

Our Stoney Creek Design & Planning Centre wasn't built to sell products to people walking in off the street.

It was built to plan renovations.

It's a working environment created specifically for our design-and-build clients, bringing the physical and digital sides of renovation planning together in one place.

This is where we can sit with you, open your actual project and work through it together.

Instead of trying to imagine how a two-dimensional drawing might feel when it's built, you can explore your proposed space through high-definition 3D visualization.

Change the layout.

Compare options.

Look at cabinetry.

Evaluate flooring.

Put materials together.

Study colours and finishes.

Then see those decisions within the context of your actual renovation.

Physical material samples can sit in front of you while the digital version of the project is displayed on screen.

And because the people helping make those decisions also understand how the project gets built, the conversation doesn't stop at:

“Does this look good?”

We can also ask:

Will it work?

How will we build it?

What else does this decision affect?

What does it do to the budget?

That's what the Design & Planning Centre was built to accomplish.

See It Before We Build It

3D design isn't there simply to make a renovation presentation look impressive.

It's a decision-making tool.

A floor plan can tell you where the kitchen island is going.

A three-dimensional model can help you understand how that island actually relates to the room.

How does it feel walking between the kitchen and living area?

Is the island too large?

Does the cabinetry feel balanced?

What happens to the sightline when the wall disappears?

How does the new staircase interact with the space?

What happens if we change the flooring?

Or the cabinet colour?

Or the wall treatment?

Those questions are considerably easier to answer before construction than after everything has been installed.

The more decisions we can confidently make during planning, the fewer decisions need to be improvised during construction.

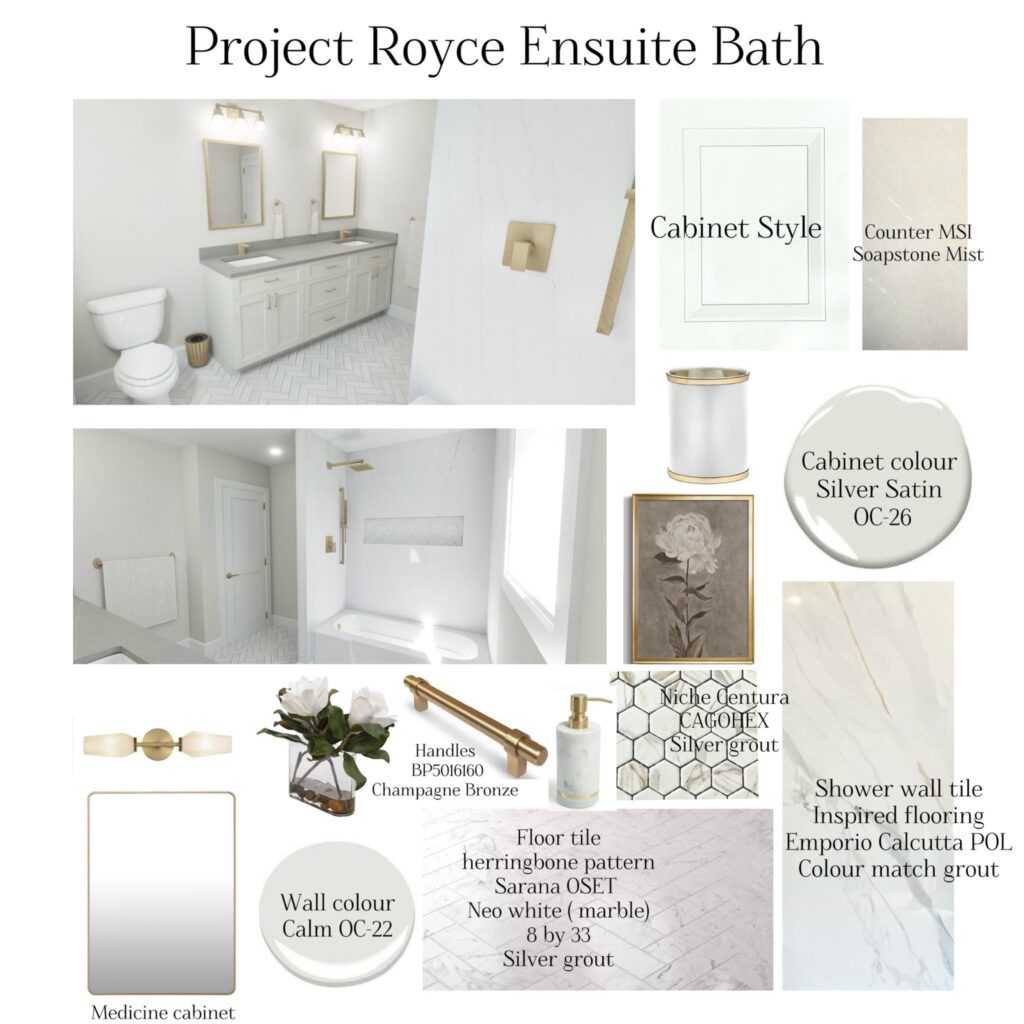
Ensuite bathroom design board for the Royce project with materials, finishes, and layout selections

Different Projects Need Different Experts

A powder room renovation and a three-level structural home renovation shouldn't require the same planning team.

That's why Zzone doesn't force every homeowner through an identical process.

Every project starts with Marco, who determines what the project actually requires.

For some renovations, the core planning team may simply need strong layout/design development and interior styling.

For a major Full Home Renovation, that team can expand to include cabinetry, structural engineering, architectural services, electrical, plumbing, HVAC and other specialists as required.

Marco Manazzone — Owner & Design-Build Specialist

Every Zzone Project Discovery Call begins directly with Marco.

With nearly 25 years of experience across renovation, construction, design and project planning, Marco remains involved from the initial conversation through design development and into construction as Zzone's Head Project Manager.

His role is to keep the different pieces of the project connected—layout, constructability, budgeting, design development and the realities of actually building what has been designed.

Marco Manazzone, founder of Zzone Homes, leading as a trusted Hamilton general contractor.
Marco Manazzone, transforming Hamilton homes with innovative design and expert project management as a trusted general contractor.

Sonya Gilmour — Interior Styling Specialist

Once the structure and function of the renovation begin taking shape, Sonya helps bring the visual details together.

Materials. Colours. Flooring. Tile. Finishes. Textures. Combinations.

If Marco helps develop the colouring book, Sonya helps bring it to life.

And because styling happens inside the larger Zzone planning process, material selections aren't being made in isolation from cabinetry, construction or budget.

Sonya Gilmour, Zzone Homes' Interior Design Specialist, standing in a modern kitchen she designed in Hamilton.
Transforming homes with thoughtful interior design and expert craftsmanship.

Custom Cabinetry Without the Disconnect

Designed With the Renovation. Built With the Renovation.

Cabinetry is one of the largest visual—and financial—components of many Full Home Renovations.

It's also one of the areas where disconnected planning can create problems.

That's one reason Sharp Cabinetry became part of the Zzone ecosystem.

Rather than designing a renovation and later sending measurements to an unrelated cabinet supplier, cabinetry can be developed as part of the renovation itself.

Sharp Cabinetry operates locally alongside the Zzone Design & Planning Centre, with its own cabinetry manufacturing capabilities and CNC equipment.

Depending on the project, that can include:

Kitchens, bathroom vanities, custom closets, media and entertainment units, wall units, built-ins, laundry cabinetry, bars, storage solutions and custom millwork throughout the home.

But the important part isn't simply that we can manufacture cabinetry.

It's when cabinetry enters the conversation.

It can be designed while we're developing the layout.

Specified while we're selecting materials.

Considered while we're refining the budget.

Manufactured as part of the project.

And coordinated with the people responsible for installing everything around it.

Design → Visualize → Budget → Specify → Build → Install

One connected process.

White kitchen renovation in Hamilton with a spacious island and custom cabinets.
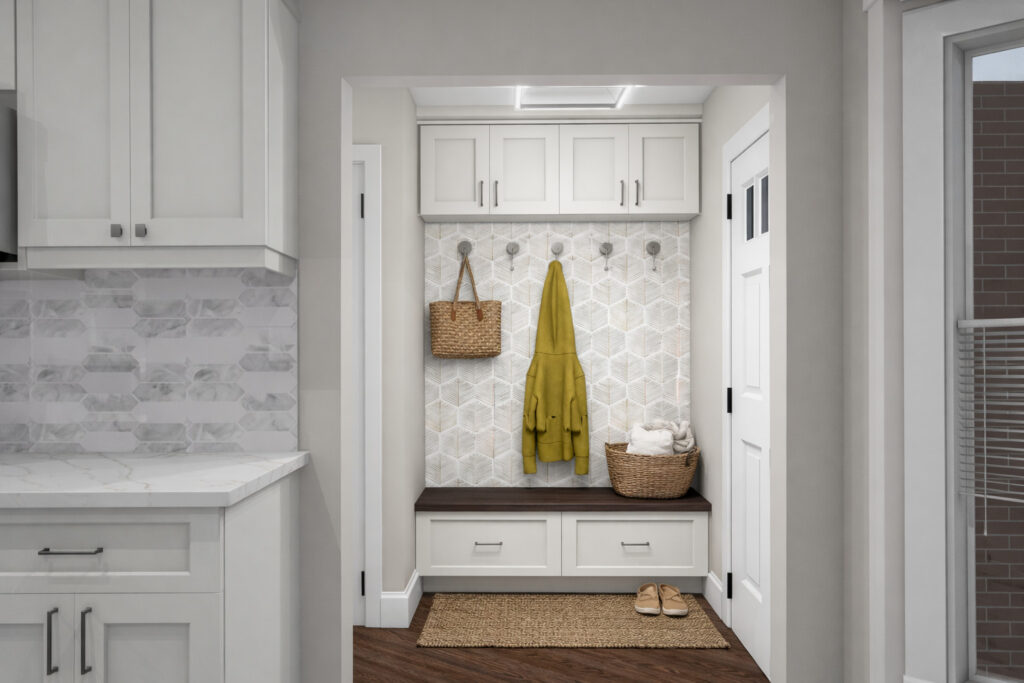
Custom mudroom built by Zzone Homes with bench seating, drawer storage and a tiled hook wall

From an Idea to a Construction-Ready Plan

At the beginning of a major renovation, there are usually a lot of questions.

By the end of design and planning, our goal is to replace as many of those questions as reasonably possible with documented decisions.

Depending on project requirements, the Launch Design process can include:

Existing and proposed layouts; detailed measurements; floor plans; 3D designs and walkthroughs; elevations; kitchen and cabinetry designs; cabinetry specifications; material and finish selections; developed project scope; construction details; budget development and refinement.

When a project requires additional professional services—such as structural engineering, architectural or permit drawings, surveys or municipal permit work—those requirements can also be identified and coordinated as part of the overall project-planning process.

Those additional professional and permit services are scoped separately where required.

The important thing is that the project becomes increasingly defined before construction begins.

The carpenter isn't guessing what the designer meant.

The cabinetmaker isn't working from a completely different interpretation of the room.

The electrician knows where the cabinetry is going.

The project managers have the drawings.

The trades have the specifications.

And the homeowner knows what everyone is working toward.

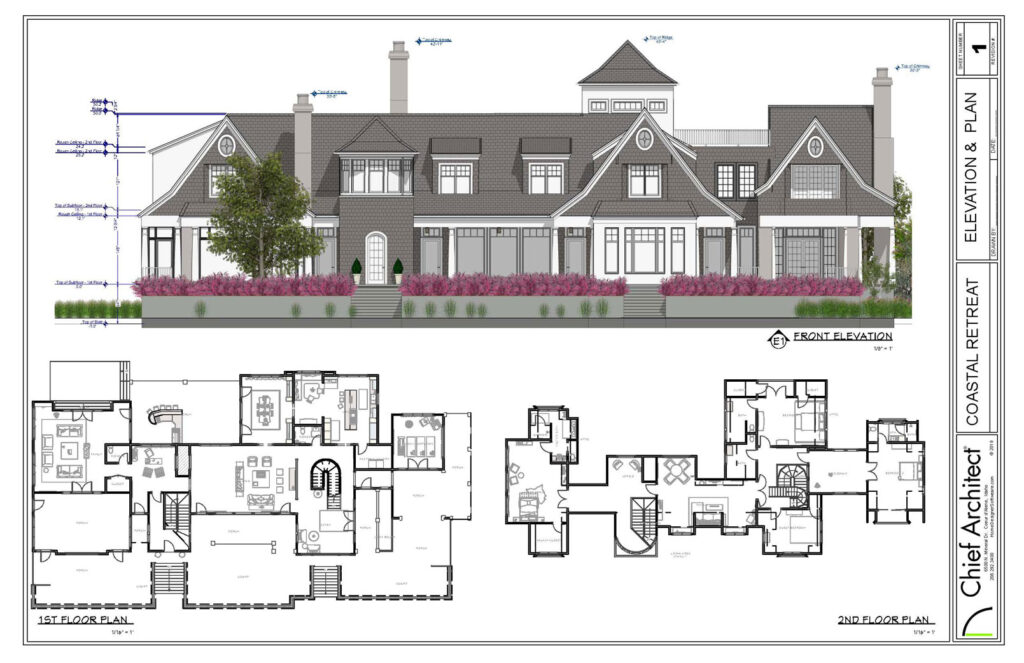
Architectural elevation and floor plan drawings of a large residential home.
From concept to construction—our detailed architectural drawing sets bring it all together.

Your Planning Work Has Value—Even Before Construction Begins

Launch Design isn't a disguised construction-sales fee.

It's professional project-planning work.

The design and planning deliverables included in your Launch Design package are yours.

If you decide not to proceed into construction with Zzone, you've still received the planning work developed for your project.

For many typical renovation projects, when you proceed into construction with Zzone, the applicable Launch Design deposit is generally credited toward the construction project.

Larger or more complex projects—such as significant additions or projects requiring extensive professional design services—may use a different fee and credit structure based on the work required.

Permit fees, architectural drawings, engineering and other separately scoped professional services are not part of that general credit.

We'll explain the applicable structure before you begin.

No mystery.

The Goal Isn't More Design. It's Better Construction.

This entire process has one purpose:

Make construction more predictable by making the project more defined.

Can an existing house still reveal something unexpected after demolition?

Absolutely.

No responsible renovation company should pretend otherwise.

But there's a significant difference between an unforeseeable concealed condition and something that became an expensive surprise simply because nobody planned for it.

That's why we put so much emphasis on what happens before demolition.

We want the layout developed.

We want major selections made.

We want structural requirements understood.

We want cabinetry designed.

We want known mechanical implications considered.

We want the budget refined.

We want the homeowner to understand what they're buying.

And we want the construction team to understand exactly what they're being asked to build.

Plan heavy. Reduce surprises.

Then we build.

Construction worker securing framing beams during a general contracting project in progress.

A Full Home Renovation, Top to Bottom

Sulphur 8 — Ancaster, Ontario

Three-level Full Home Renovation

Some projects explain the Zzone process better than any marketing claim ever could.

Sulphur 8 is one of them.

The homeowners had recently purchased a dated Ancaster home and wanted to transform it before moving in.

This wasn't a kitchen renovation with a few surrounding upgrades.

It was a complete three-level home renovation involving the main floor, second floor and finished basement—with structural changes, redesigned bathrooms, extensive custom cabinetry and millwork, new flooring, lighting, mechanical modifications and detailed design throughout.

Before construction began, the project went through the complete Launch Design process.

Layouts were developed.

The renovation was visualized in 3D.

Materials and finishes were selected.

Cabinetry was designed.

Mechanical requirements were considered.

Structural changes were engineered.

Permit requirements were addressed.

And the construction team was given a detailed plan for what this house was going to become.

Then we built it.

Scope
Main floor, second floor and finished basement
Project-specific three-level renovation.
Construction timeline
Approximately 2½ months
Actual construction time for Sulphur 8 only; excludes design and planning.
Planning
Complete Launch Design process
Layouts, 3D visualization, cabinetry, materials, structural requirements and construction details were coordinated before and alongside production planning.

Opening Up the Main Floor

One of the most significant changes at Sulphur 8 was the relationship between the kitchen, living and dining areas.

A load-bearing wall divided the spaces.

Removing it wasn't simply a matter of demolition.

The opening had to be properly designed and engineered. Structural work affected other components of the renovation, including HVAC and electrical, which had to be relocated and reworked around the new layout.

Zzone coordinated structural engineering and the required City of Hamilton permit process, incorporating those requirements into the larger renovation plan.

The result was a substantially more open main floor built around the way the new homeowners wanted to use the house.

At the centre was a completely redesigned kitchen with custom cabinetry, surrounded by coordinated living and dining spaces.

Custom cabinetry continued beyond the kitchen with a purpose-built media and wall-unit installation in the family room.

The point wasn't simply to make the existing house newer.

It was to make the house work differently.

The Renovation Continued Upstairs

The second floor received the same level of attention.

The existing ensuite and shared bathroom layouts were reworked to create more functional, spacious arrangements, including changes to shower and tub locations.

Two bathrooms were renovated.

The laundry room was updated.

Flooring and finishes continued through the level.

And the primary bedroom incorporated additional custom cabinetry, including storage, closet and media solutions designed specifically for the new space.

The staircase connecting the levels was also remodeled, helping the renovation feel like one home rather than a collection of independently renovated rooms.

Individual spaces still need their own identity.

But they also need to belong to the same house.

And Then There Was the Basement

The basement wasn't treated as an afterthought.

It was completely remodeled as part of the overall project, including a three-piece bathroom, custom media cabinetry and a redesigned living/TV area.

The stairs leading into the basement were incorporated into the larger staircase transformation.

Lighting and electrical work continued throughout the project, including custom and accent lighting.

The team also roughed in infrastructure for a future electric-vehicle charger.

From the basement to the upper floor, Sulphur 8 was approached as one coordinated home.

Designed Before It Was Built

What makes Sulphur 8 especially useful as an example isn't simply the finished photography.

It's what happened before those photographs were possible.

The project used the complete Launch Design process.

Layouts, 3D visualization, cabinetry, materials, mechanical considerations, structural requirements and construction details were developed before and alongside production planning.

Design the project. Understand the implications. Refine the budget. Document the decisions. Then build from the plan.

Approximately 2½ Months of Construction

Once construction began, the Sulphur 8 renovation took approximately 2½ months of actual construction time, excluding design and planning.

That is the documented construction timeline for this particular renovation—not a promise that every Full Home Renovation can or should be completed in the same timeframe.

Every house and scope is different.

Because all three levels were being renovated simultaneously, the homeowners chose temporary accommodation, giving the construction team full access to the house and allowing multiple parts of the project to progress without phasing around occupied living areas.

The project determines the plan.

The Homeowners Could Follow the Project While It Happened

Living elsewhere didn't mean being disconnected from what was happening inside their house.

The Sulphur 8 homeowners had access to project scheduling and updates, communication with the project-management team and ongoing CompanyCam photo documentation.

Structured project touchpoints helped coordinate decisions involving electrical, plumbing, cabinetry, mechanical work and finishes.

As the project moved through construction, the planning information moved with it.

Design doesn't get thrown in a drawer when demolition starts.

Drawings, specifications and project information remain active construction tools.

When a fine detail can be improved once physical conditions are exposed, the project team can bring the design back onto the jobsite, review it in context and refine the detail with the homeowner.

Planning leads construction.

Construction informs the final details.

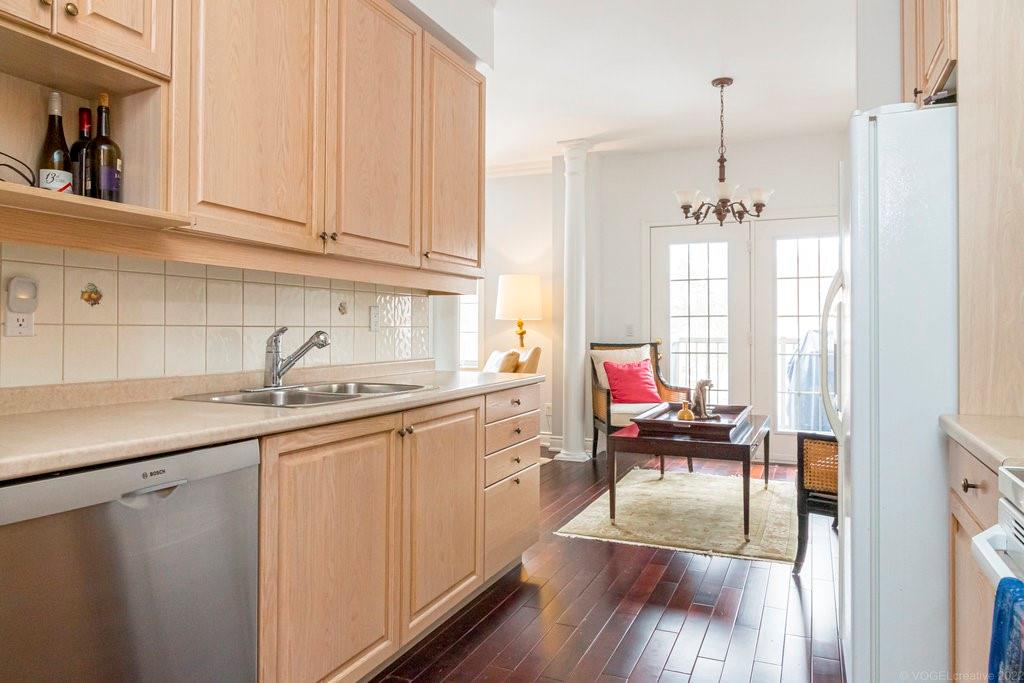
Before

The original kitchen at Sulphur 8 in Ancaster before Zzone began the full-home renovation.
Before: the original Sulphur 8 kitchen prior to the three-level renovation.

Finished

Completed open main-floor living space at Zzone’s Sulphur 8 full-home renovation in Ancaster.
Finished: the completed Sulphur 8 main-floor renovation in Ancaster, Ontario.
Finished white kitchen and custom cabinetry at the Sulphur 8 full-home renovation.
The finished Sulphur 8 kitchen and coordinated custom cabinetry.
Completed bathroom at the Sulphur 8 full-home renovation in Ancaster.
One of the completed bathrooms within the Sulphur 8 renovation.
Wide view of the completed Sulphur 8 kitchen and main-floor renovation.
A finished kitchen view showing the connected main-floor design.
Completed fireplace surround and custom millwork at Sulphur 8.
Custom millwork helped connect the family room to the larger renovation.

What Does a Full Home Renovation Cost?

Two homeowners can both tell us:

“We want to renovate our entire house.”

And be describing completely different construction projects.

One may involve predominantly cosmetic changes.

Another may involve removing load-bearing walls, rebuilding a kitchen, renovating multiple bathrooms, redesigning a basement, modifying HVAC and electrical systems, rebuilding stairs and manufacturing custom cabinetry throughout the house.

Both are renovations.

They're not remotely the same scope.

What Actually Drives the Investment?

The cost can be affected by:

Size and configuration of the house; number of levels; structural modifications; load-bearing wall removal; kitchen size and complexity; number and scope of bathrooms; custom cabinetry and millwork; staircase work; flooring; electrical and lighting; plumbing relocation; HVAC modifications; architectural and engineering requirements; existing conditions; basement scope; material and finish selections; complexity of the final design.

That's why we're reluctant to reduce a major renovation to a meaningless price-per-square-foot number before understanding what the project actually contains.

A square foot of newly painted bedroom isn't financially equivalent to a square foot containing custom cabinetry, plumbing, structural work and a high-end kitchen.

The scope matters.

Your Initial Budget Isn't the Final Design

Most homeowners don't renovate houses every year.

Why should they already know exactly what everything costs?

You may begin with a budget based on what you've read online, what a friend spent several years ago, or simply what you hope the renovation might cost.

That's okay.

The purpose of good planning isn't to make you feel wrong about your starting number.

It's to help you understand what the different decisions actually cost so you can decide where your investment matters most.

Maybe opening a wall is worth it.

Maybe it isn't.

Maybe custom cabinetry is where you want to invest.

Maybe changing the layout solves enough problems that another part of the project becomes unnecessary.

Those are considerably easier decisions to make while we're still designing than after construction has started.

That's why budget continues to evolve alongside the design.

From Approved Plan to Construction

Eventually, the questions become decisions.

The layout is established.

Selections are made.

Cabinetry is designed.

Known technical requirements have been investigated.

The scope becomes increasingly detailed.

And the construction price can become considerably tighter because we're no longer pricing an idea.

We're pricing a documented project.

Where an item legitimately requires an allowance or contingency, it should be identified in writing.

Where a condition genuinely cannot be known until demolition, it should be treated honestly as an unknown rather than hidden inside a promise.

And when the homeowner changes or adds something during construction, that's a different category altogether.

That's when the formal change-order process begins.

Zzone Homes team working on a construction project in Hamilton, showcasing expertise as a general contractor.
Zzone Homes' skilled team bringing construction visions to life in Hamilton and surrounding areas.

When Something Changes, the Documentation Changes Too

Homeowners are allowed to change their minds.

Sometimes construction itself creates a new opportunity.

Maybe you decide to add cabinetry.

Change a finish.

Modify part of the design.

Expand the scope.

The important thing is how that change is handled.

At Zzone, requested changes are documented through the project-management system.

When required, affected drawings or specifications are updated.

The scope and financial implications are documented.

The client reviews and approves the change.

And once approved, the project budget and schedule are updated accordingly.

If the project changes, the plan should change with it.

A Construction Schedule You Can Actually See

Planning also gives us the ability to schedule intelligently.

Before construction begins, Zzone develops detailed project schedules and Gantt charts using approved project information.

The homeowner has visibility into that schedule.

But construction has moving targets.

Inspections happen.

Existing houses reveal things.

Deliveries move.

A particular stage may take longer—or occasionally less time—than originally expected.

The purpose of a construction schedule isn't to create a beautiful chart on Day One and pretend nothing will ever move.

The purpose is to actively manage the project as it moves.

When something legitimately affects sequencing or timing, scheduling information is updated so the project team—and homeowner—can understand what's happening.

Our objective is what we call continuous flow.

Quality comes first.

We're not racing through your home simply to say we finished quickly.

But we're also designing our project-management system to avoid the experience homeowners fear:

Nobody has been here for two weeks, and I have no idea when they're coming back.

Quality and continuous production have to work together.

Stay Connected to Your Renovation

You Shouldn't Have to Chase Your Contractor for an Update

When a large portion of your home is under construction, communication isn't a courtesy.

It's part of project management.

Every project has a dedicated project-management structure.

Marco remains involved as Head Project Manager, supported by additional dedicated project managers according to the project's size and complexity.

The client also remains connected to appropriate members of the design and styling team as the project progresses.

That creates something important:

Access without a single point of failure.

If one person is occupied on site, the project doesn't suddenly lose its ability to communicate.

The team is working from the same project information.

Your Project Has a Digital Home Too

Each Zzone client receives access to a customized project portal that can be accessed from a computer or mobile device.

Depending on the project, this can become a central location for project documentation, current drawing packages, approved updates, billing information, project communication, scheduling information, change documentation and other project-specific records.

Through CompanyCam, clients can also follow visual progress as the construction team documents the project with photographs and project information.

The project develops a record.

For a renovation involving hundreds of decisions, that's incredibly valuable.

Communication Isn't Just About Sending Updates

Some decisions are too important for a message in an app.

Major projects also include organized project touchpoints around critical stages and decisions.

Depending on the renovation, those conversations can involve:

Electrical. Plumbing. HVAC. Cabinetry. Finishes. Layout details. Construction sequencing.

The objective is to bring the homeowner into the conversation at the points where their input actually matters.

Everyone should be working from the same script.

A Coordinated Team Builds Differently

A successful Full Home Renovation happens in layers.

Framing affects electrical.

Electrical affects drywall.

Plumbing affects cabinetry.

Cabinetry affects countertops.

Flooring interacts with stairs, trim and millwork.

Every trade needs to understand not only what came before them—but what needs to happen next.

Zzone performs much of its interior renovation work through its own team, supported where appropriate by a long-standing network of qualified Zzone-approved trade partners for specialized scopes.

For larger projects, that specialist network can include foundations, major framing packages, windows, doors, roofing and other project-specific requirements.

We don't think the important distinction is being able to claim that every single person on every project receives the same paycheque.

The important distinction is coordination, accountability and experience working together.

That's project management.

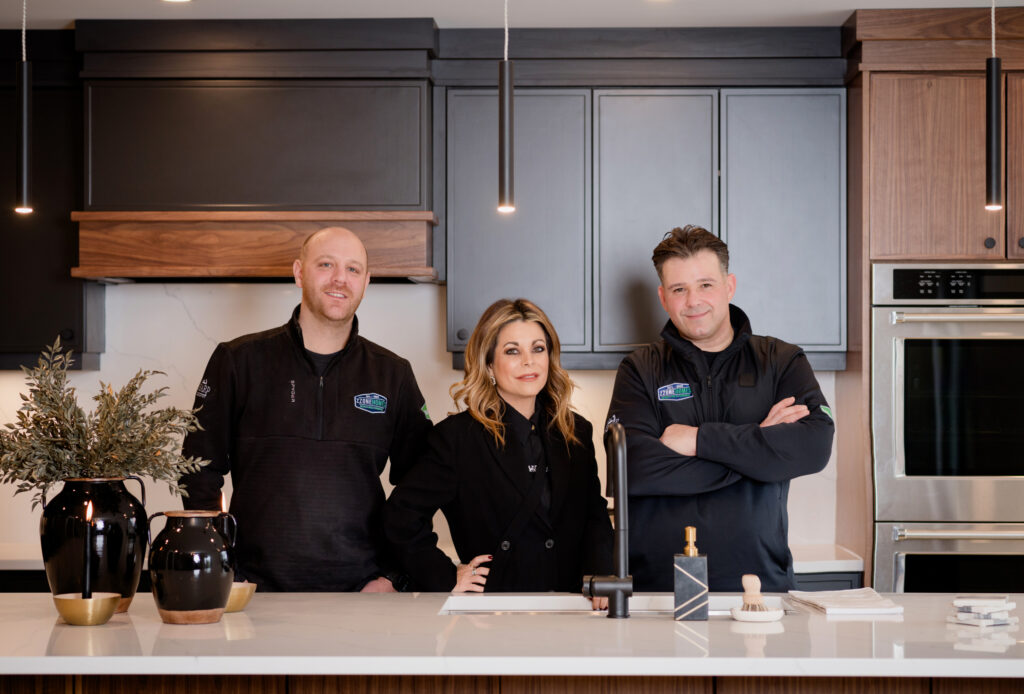
Zzone Homes team in a custom kitchen renovation in Hamilton featuring modern cabinetry and premium finishes
Meet the Zzone Homes team behind our custom kitchen renovations in Hamilton — combining design, craftsmanship, and execution.

Can You Live in Your Home During a Full Home Renovation?

Sometimes yes.

Sometimes you really shouldn't.

It depends on what we're renovating.

A main-floor renovation may be possible while the family continues living in another part of the home.

A phased renovation can sometimes allow usable areas to remain available while construction progresses elsewhere.

But if we're simultaneously renovating the kitchen, bathrooms, bedrooms and basement while performing structural and mechanical work throughout the house, temporary accommodation may be considerably more practical.

That's what happened at Sulphur 8.

We discuss that before construction begins so site logistics become part of the plan rather than a surprise on demolition day.

Protect the Parts of the Home We Aren't Renovating

When homeowners remain in the house—or portions of an existing home are being preserved—site preparation becomes especially important.

Depending on the project and stage of work, protection can include:

Ram Board and appropriate floor protection; protection of newly installed flooring and finished surfaces; dust-management measures; air scrubbers during appropriate demolition and dust-heavy work; defined work and access areas; site organization and debris management; ongoing cleanup; jobsite safety controls.

Every renovation creates some level of disruption.

We're not going to tell you that removing walls inside an occupied house is somehow a dust-free experience.

The goal is to manage that disruption professionally, protect the home and maintain a safer, more organized working environment.

Craftsmanship isn't only what the room looks like in the final photograph.

It's also how your home is treated while we get there.

Quality Control Should Happen While We’re Building

Waiting until the end of a Full Home Renovation to start inspecting workmanship doesn't make much sense.

Many important parts of a renovation eventually disappear behind drywall, cabinetry and finished surfaces.

Throughout construction, Marco and the project-management team monitor the project as work progresses.

When municipal inspections are required, Zzone coordinates the appropriate stages and works with inspectors as necessary.

Electrical work is completed through applicable permitting and inspection requirements.

Inspection and quality control aren't one event at the end.

They're part of construction.

The Homeowner Shouldn't Be Our Quality-Control Department

As a renovation approaches completion, there will almost always be finishing details to review.

A paint touch-up.

A caulking detail.

An adjustment.

A piece of trim.

A final alignment.

That's construction.

What matters is who takes responsibility for finding those things.

Zzone's project managers perform an internal project review and develop a completion or punch list before and alongside the homeowner's final walkthrough.

We want to identify the details that need attention ourselves.

Then we walk the project with the homeowner.

If they identify something we've missed, it gets discussed and added.

Quality control is our responsibility first.

We Don't Disappear After the Final Walkthrough

Completing the punch list shouldn't mean ending the relationship.

Zzone has been built over decades on reputation, referrals and homeowners who come back when it's time for the next project.

If you have a concern after your renovation is complete:

Call us.

We'll listen to what's happening, determine the appropriate next step and help establish whether the concern relates to workmanship, a product or manufacturer's issue, or another condition.

If it's related to our workmanship, we stand behind our work.

If it's a product or manufacturer issue, we'll help identify the appropriate path forward.

Different products and components can carry their own manufacturer warranties, and formal contractual warranty terms apply to each project.

We're still here.
Zzone Homes team member working on-site, showcasing craftsmanship as a trusted Hamilton general contractor.

Why Choose Zzone for a Full Home Renovation?

By this point, we shouldn't need to tell you that we're different.

You should be able to see where the differences are.

Your First Conversation Is With the Owner

Every Project Discovery Call starts directly with Marco Manazzone rather than being handed first to a salesperson.

Design and Budget Develop Together

Layout decisions, construction implications and budget considerations are evaluated throughout planning rather than treated as completely separate conversations.

You Can See the Renovation Before We Build It

Detailed layouts and 3D visualization allow homeowners to understand and refine their space while changes are still being made on a screen rather than inside a partially constructed house.

The Design & Planning Centre Was Built for This

It's not a retail showroom. It's a working design-build environment created around planning real Zzone renovation projects.

Custom Cabinetry Is Part of the Ecosystem

Sharp Cabinetry can design and manufacture kitchens, vanities, built-ins, closets, media units and other millwork alongside the larger renovation plan.

The Plan Follows the Project Into Construction

Drawings, specifications, schedules, project documentation and design information remain active tools for construction and project management.

You Can Follow What's Happening

Project portal access, scheduling information, communication tools and visual documentation help keep homeowners connected.

Quality Control Starts Before Handover

Our project-management team reviews its own work rather than relying exclusively on the homeowner to create the final deficiency list.

And We're Still Here When the Project Is Finished

A renovation is a major investment in your home.

We intend to have a relationship with you that's considerably longer than the construction schedule.

A Better Way to Renovate

After nearly 25 years in renovation and construction, Marco's philosophy has become pretty simple:

Most renovation problems don't begin when someone picks up a hammer.

They begin earlier.

A detail wasn't discussed.

A decision wasn't documented.

A budget implication wasn't understood.

A trade didn't receive the right information.

A design looked good on paper but wasn't properly connected to how it would actually be built.

A homeowner thought one thing was included while the contractor thought something else.

Over the years, Zzone has continually developed its process around reducing those disconnects.

Launch Design brought design, planning and construction thinking closer together.

The Design & Planning Centre created a place to make those decisions with homeowners.

Sharp Cabinetry brought one of the most important elements of many renovations directly into the same ecosystem.

The construction team and long-standing trade network connect those plans to production.

And the project-management systems keep information moving as the renovation progresses.

We're still improving that process.

Because a better renovation company isn't created by saying “quality, integrity and service” louder than everybody else.

It's created by continually asking:

Where do renovations go wrong—and what can we do earlier to make that less likely to happen?

That's the process behind Zzone Homes.

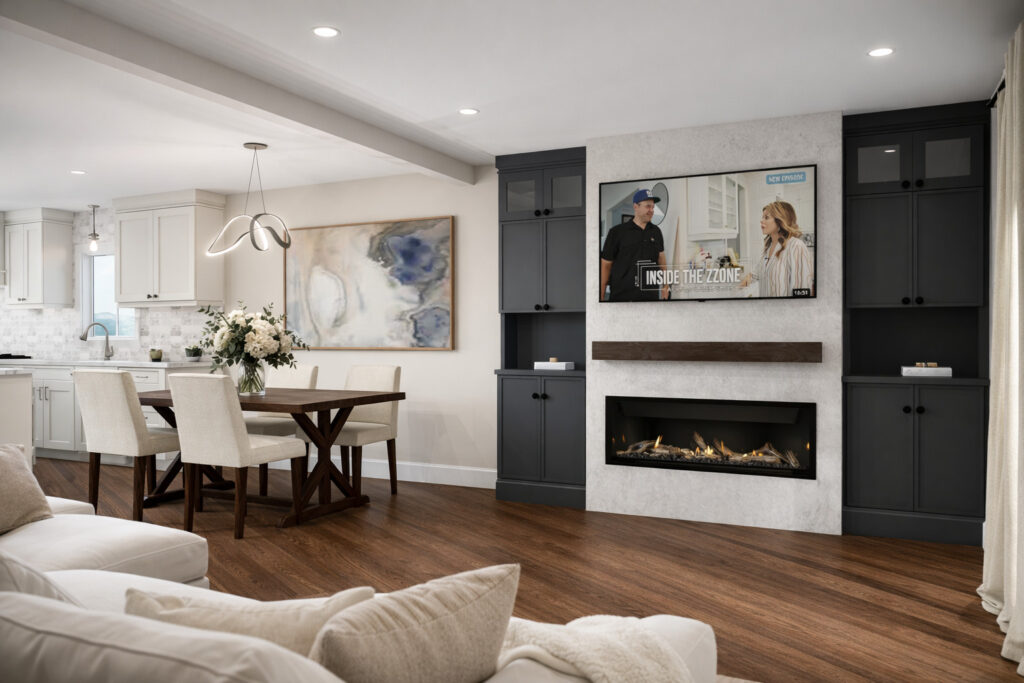
Renovated open-concept living room by Zzone Homes with a linear gas fireplace, navy built-in cabinetry and a wood mantel

Full Home Renovation FAQs

What is considered a Full Home Renovation?

A Full Home Renovation can mean different things depending on the house and homeowner.

For some projects, it means a complete main-floor transformation involving the kitchen, living and dining areas, structural changes, flooring, stairs, cabinetry and finishes. Other projects extend into the second floor with bathrooms, bedrooms, laundry and layout modifications. A true top-to-bottom renovation can include the main floor, upper floor and basement as one coordinated project.

The scope should be defined by what your house needs, not by a predetermined package.

Is a Main Floor Renovation the same as a Full Home Renovation?

Sometimes homeowners use the terms interchangeably, particularly when the entire primary living level is being transformed.

However, we generally think of a Main Floor Renovation as a more specific scope, while a Full Home Renovation can extend across multiple levels.

If your project is primarily focused on one level, we'll help determine the most appropriate scope during the Project Discovery Call.

How much does a Full Home Renovation cost in Hamilton?

There isn't one responsible number that applies to every Full Home Renovation.

The investment depends on the size and configuration of the house, number of floors, structural work, kitchen and bathroom scope, cabinetry, mechanical changes, electrical and plumbing requirements, stairs, materials, existing conditions and complexity of the design.

Zzone begins by understanding the proposed project and using relevant experience and comparable scopes to establish preliminary budget expectations. The budget is then refined as the design and project scope become more detailed.

Can you give me an exact renovation price before design?

For a complex renovation, an exact price before the project has been properly developed can create false confidence.

We can establish preliminary budget expectations based on the proposed scope and comparable project experience, but the purpose of design and planning is to replace assumptions with actual decisions.

As the layout, materials, cabinetry, structural requirements and construction details become defined, construction pricing can become significantly more precise.

Do I need an architect for a Full Home Renovation?

Not every renovation requires the same professional services.

Some projects may require architectural drawings, structural engineering or other professional documentation depending on the scope and municipal requirements.

Zzone and Launch Design can help identify those requirements and coordinate the appropriate professionals where needed.

Who handles permits?

For projects requiring municipal permits, Zzone generally prefers to coordinate the permit process alongside design and construction planning so the different parts of the project remain connected.

We're also flexible when a homeowner has an existing arrangement or particular requirement.

Permit drawings, engineering, municipal fees and other professional services are scoped separately where applicable.

Can I live in my house during a Full Home Renovation?

Possibly.

It depends on which areas are being renovated and whether essential spaces can remain safely functional.

Some renovations can be phased around an occupied home. For projects affecting multiple floors, kitchens, bathrooms and major mechanical systems simultaneously, temporary accommodation may be considerably more practical.

We discuss living arrangements and construction logistics during planning so you can make that decision before work begins.

How long does a Full Home Renovation take?

There is no single timeline that responsibly applies to every Full Home Renovation.

Size, structural work, number of levels, inspections, complexity, cabinetry, materials and existing conditions all affect the schedule.

As a real example, Zzone's Sulphur 8 three-level renovation took approximately two and a half months of construction with the house fully available to the construction team.

That is a project example—not a blanket timeline promise.

Your schedule is developed from your actual scope.

What happens if something unexpected is discovered during demolition?

Existing homes can contain concealed conditions that aren't reasonably visible during planning.

Our objective is to identify and plan for as much as possible before construction and clearly document known allowances or contingencies where appropriate.

If a genuinely unforeseen condition is discovered, the project team documents the issue, discusses the available options and explains the effect on scope, budget or schedule before proceeding where approval is required.

What happens if I change my mind during construction?

Changes happen.

When a homeowner requests a change, Zzone documents it through the project-management process.

Affected drawings or specifications can be updated where required, the impact on scope, budget and schedule is established, and the homeowner reviews and approves the change before revised work proceeds.

How will I know what's happening during construction?

Clients have access to project-management communication and documentation through their customized project portal, along with scheduling information and other project-specific records.

CompanyCam is also used to create ongoing visual documentation of construction progress.

For significant decisions and milestones, the project team schedules appropriate discussions rather than relying solely on digital updates.

Does Zzone manufacture its own cabinetry?

Custom cabinetry for Zzone projects can be designed and manufactured locally through Sharp Cabinetry, which operates alongside the Zzone Design & Planning Centre.

Capabilities extend beyond kitchens to vanities, custom closets, media units, wall units, built-ins, laundry cabinetry and other project-specific millwork.

Does the design process end when construction starts?

Not completely.

The objective is to make major decisions before construction so the project doesn't rely on constant redesign in the field.

However, construction can reveal opportunities to refine a detail once existing conditions are exposed.

When appropriate, the project team can return to design information on site, review the detail in context and update project documentation accordingly.

The important distinction is between thoughtful refinement and building without a plan.

What happens after my renovation is finished?

Zzone performs internal quality-control reviews and a final homeowner walkthrough as the project approaches completion.

After handover, if you have a concern, contact us.

We'll help determine whether it relates to workmanship, a manufacturer or product warranty, or another condition and establish the appropriate next step.

We don't disappear after the final walkthrough.

Let’s Start With Your Home

You don't need to have every answer before you call us.

You don't need a finished floor plan.

You don't need to know whether that wall can come down.

And you don't need to have already selected the kitchen.

That's what planning is for.

Tell us about the house.

Tell us what's not working.

Tell us what you're hoping to change.

And let's figure out what the project actually needs before anybody starts telling you what you should build.

Every Zzone renovation begins with a Project Discovery Call directly with owner and Design-Build Specialist Marco Manazzone.

Marco Manazzone, owner of Zzone Homes, and Sonya Gilmour, partner interior designer, standing together showcasing their dedication to home renovations in Hamilton.

Zzone Homes — Design. Plan. Build.

About Us

Welcome to Zzone Homes Inc, your trusted home renovation contractors in Hamilton, Burlington, Stoney Creek, Ancaster, and Dundas. We specialize in complete home renovations, kitchen and bathroom remodeling, basement finishing, custom cabinetry, and home additions. With nearly 20 years of experience, our dedicated team delivers exceptional craftsmanship and personalized solutions for all your renovation needs.

Zzone Homes Inc

Phone: (905) 906-9152

390 Dewitt Rd #9
Stoney Creek, ON L8E 4P6

Operating Hours:
Monday to Friday: 7:30 AM - 5:00 PM
Saturday: 8:00 AM - 1:00 PM
Sunday: Closed

Contact us today for a free consultation!

Navigation

Let's Connect

MADE BY
Path firescript-logo