Since 2005, Zzone Homes has been designing and building complete kitchen renovations throughout Hamilton — bringing inspired design, 3D visualization, custom cabinetry and exceptional craftsmanship together through one carefully managed process.
See Our Work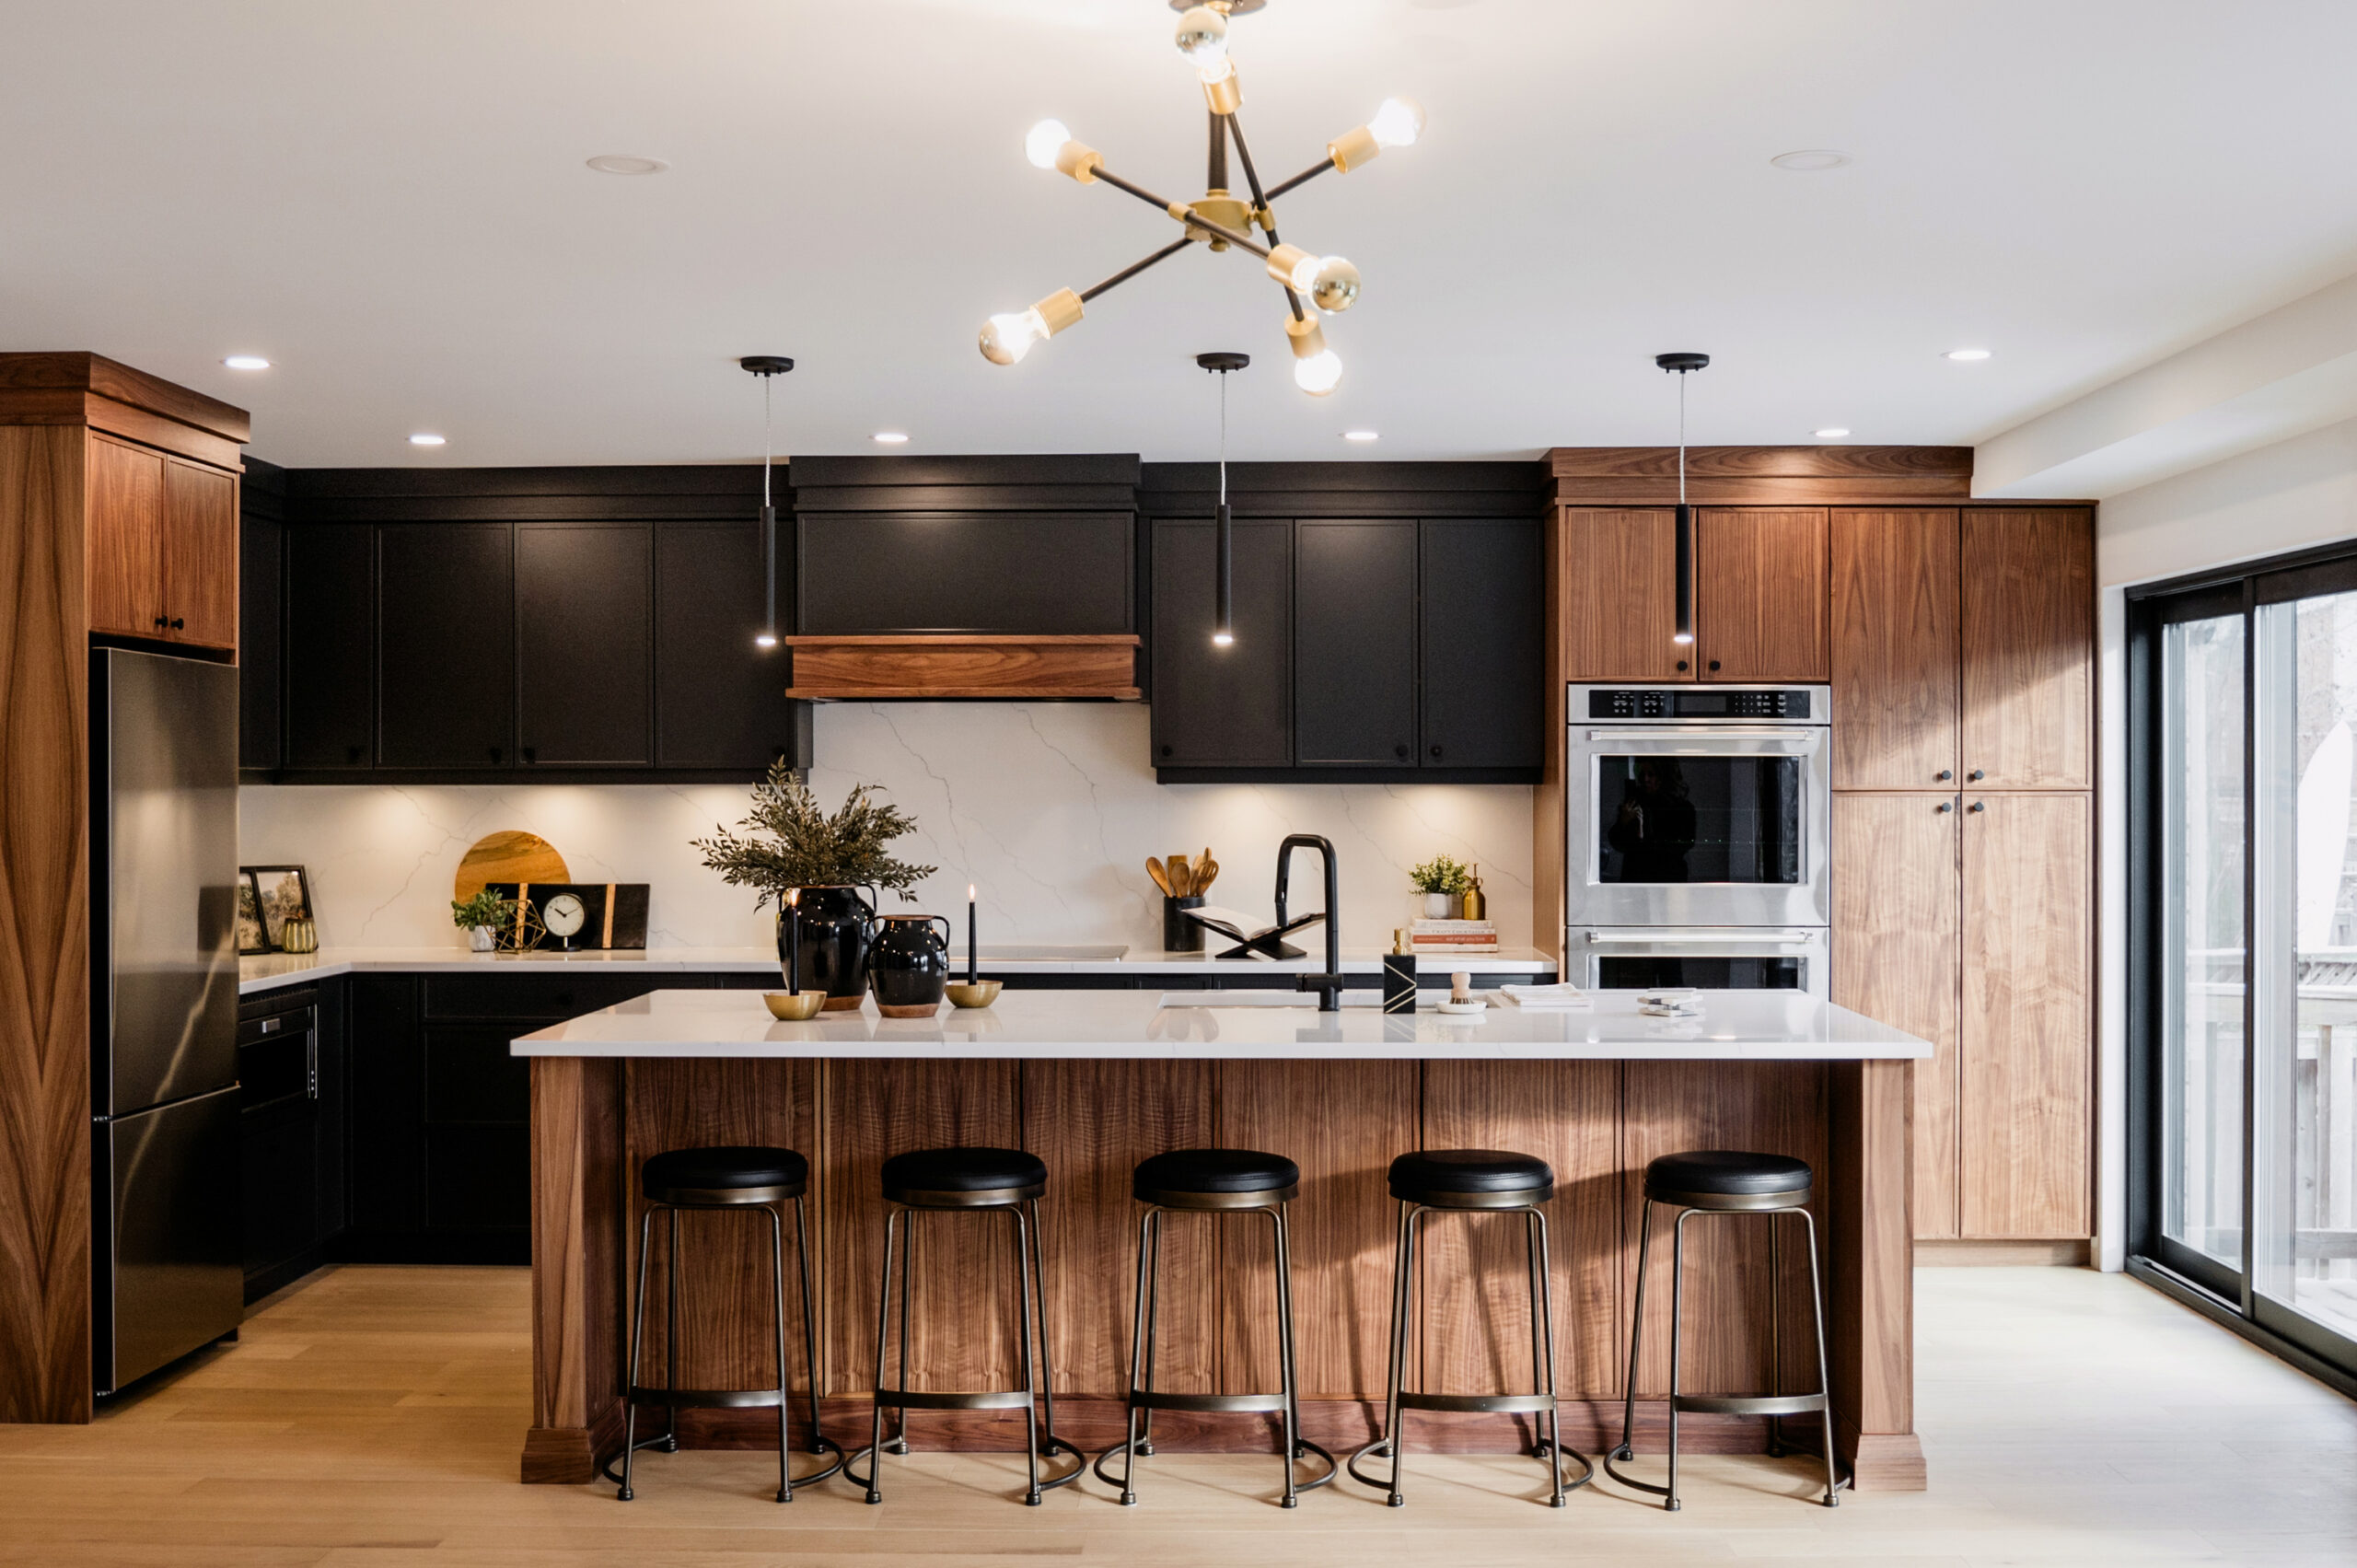
HAMILTON KITCHEN DESIGN & RENOVATION
A kitchen renovation is rarely just about replacing cabinetry and countertops. Done properly, it can change the way an entire main floor feels — opening sightlines, improving natural flow, creating better storage, and giving family and friends a place that feels effortless to gather.
At Zzone Homes, we begin by understanding the home itself. How is the kitchen used today? What isn’t working? What should remain? And what could the space become if the layout were reconsidered rather than simply replaced?
Sometimes the answer is beautifully designed custom cabinetry within the existing footprint. Other times, it means relocating plumbing, removing a load-bearing wall, introducing a structural beam, or reimagining the relationship between the kitchen, dining, and living spaces.
That is where design and construction have to speak the same language. We bring the two together from the beginning — developing the layout in 3D, working through the architectural and structural details, refining materials and cabinetry, and planning the build before construction begins.
The result is not simply a new kitchen. It is a room that feels as though it was always meant to belong to the home.
Planning more than one space? Explore our bathroom renovations in Hamilton and basement renovations in Hamilton, or discover our approach to full-home renovations.






A successful kitchen renovation depends on hundreds of decisions working together. Zzone brings design, planning, cabinetry, construction and project management into one coordinated process — giving you one team responsible for the project from the first conversation through final completion.

More than two decades of renovating homes throughout Hamilton and the surrounding area has taught us that no two houses present the same opportunities or challenges. From older homes with structural constraints to complete open-concept transformations, experience helps us understand what is possible before construction begins.

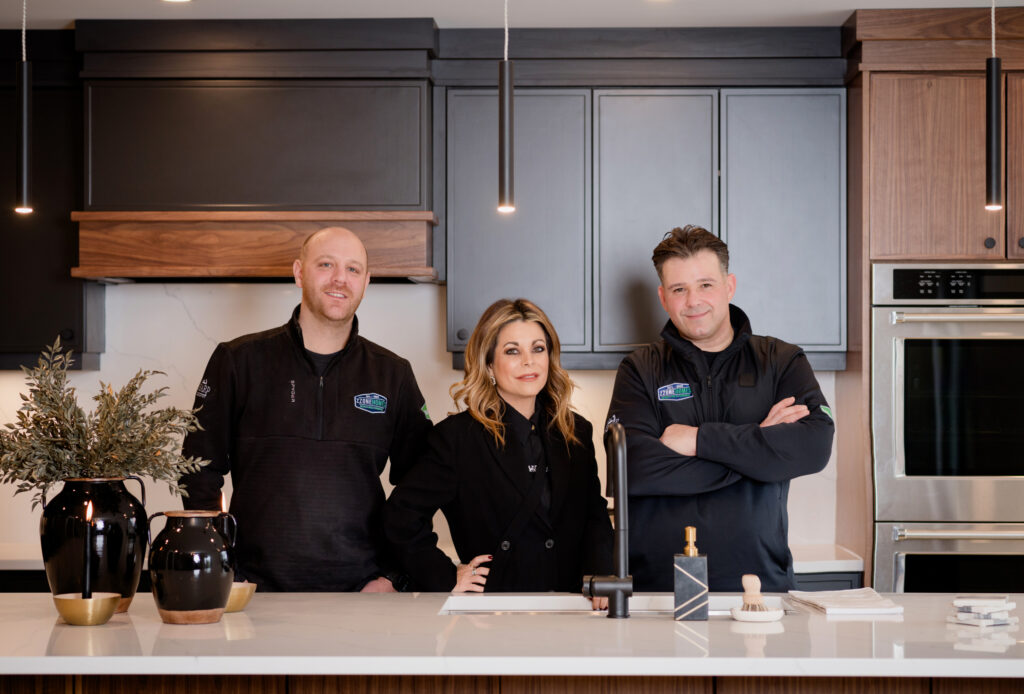
Every Zzone kitchen brings construction and design together from the beginning. Marco leads the renovation and 3D planning, while Sonya guides the interior design, materials and finishes — ensuring the creative vision and the realities of construction are considered as one.

Through our Sharp Cabinetry division, cabinetry can be designed around the architecture of your kitchen rather than forcing the room around standard sizes. Proportion, storage, appliance integration and finishing details are considered as part of the overall design from the very beginning.

Layout, cabinetry, materials and key construction details are developed and reviewed before demolition begins. Our 3D design process allows you to understand the room before we build it — while giving our construction team a clear, coordinated plan to execute.

From the first design meeting to the final walkthrough, your project is carefully planned, scheduled and managed by Zzone. Clear communication, thoughtful sequencing and attention to detail allow the renovation to move forward with fewer surprises — and with someone accountable for every stage.
A beautifully finished kitchen is the result of hundreds of decisions made long before installation begins. Layout, cabinetry, lighting, plumbing, appliances, materials and construction all have to be considered together — particularly when the renovation extends beyond the kitchen and begins to reshape the main floor.
At Zzone Homes, the process begins with understanding what you want to change and what the existing home will allow us to create. We measure the space, study the layout and develop the kitchen in 3D so you can see the proportions, cabinetry and overall direction before construction begins.
This is also where the realities behind the design are worked out. If a wall is being removed, we determine what is required structurally. If plumbing or electrical needs to move, it is planned into the project. Appliance specifications, cabinetry dimensions, lighting locations and material selections are coordinated before they become decisions that have to be made on site.
Once the design is resolved, the project moves into construction with a clear plan. Demolition, structural work, mechanical changes, cabinetry, finishes and installation are carefully sequenced so each stage prepares the home for the next.
Whether the project is a focused kitchen renovation within the existing footprint or a complete kitchen and main-floor transformation, the objective is the same: make the important decisions early, build from a coordinated plan and execute the details with care.
Ready to begin planning your kitchen renovation in Hamilton? Book a consultation with Zzone Homes and tell us what you would like your kitchen to become.
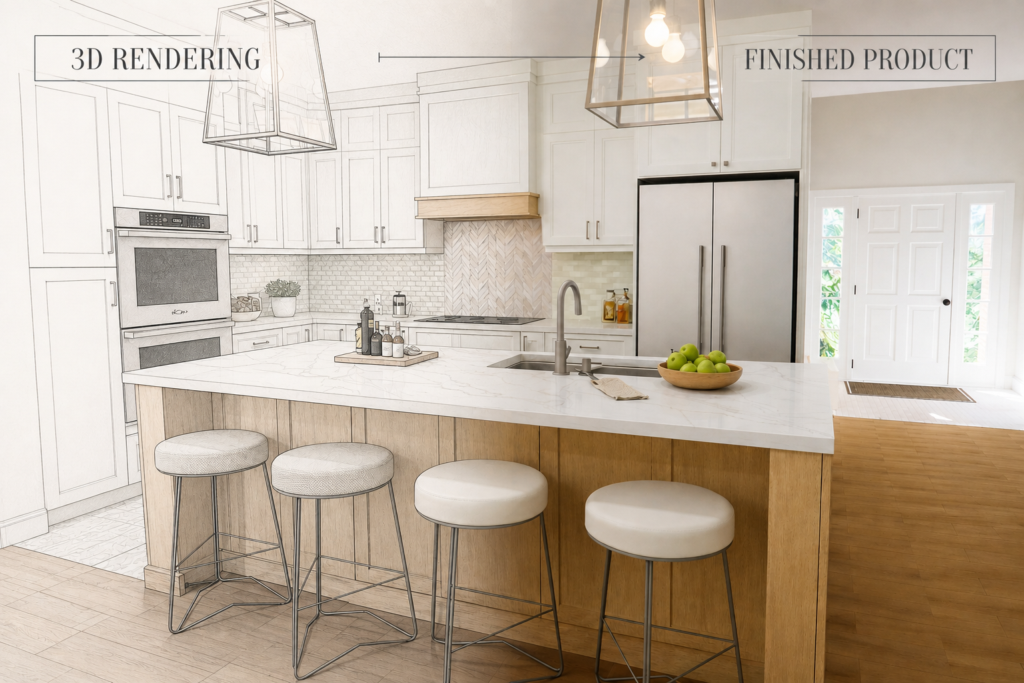
OUR PROCESS — FROM FIRST CONCEPT TO FINAL DETAIL
Every successful kitchen renovation has a sequence behind it. Design decisions need to be made before construction begins, structural questions need to be resolved early, and cabinetry, mechanical work, and finishes all need to arrive at the right moment. Our process is built to bring those pieces together in the right order.
We begin by understanding the home, the way the kitchen is used today, and what you want to change. We talk through priorities, scope, budget expectations, and the opportunities we see in the existing space before moving into design.
The kitchen is developed in 3D so layout, proportion, cabinetry, and key design decisions can be reviewed before construction begins. Materials, finishes, lighting, and appliance requirements are refined alongside the design so the room is considered as a complete composition. You can also explore our custom kitchen cabinetry and learn more about kitchen flooring options.
Cabinetry is designed specifically for the room through our Sharp Cabinetry division. Storage, appliance integration, proportions, finishes, and architectural details are resolved as part of the overall kitchen design rather than treated as a separate purchase.
When the project involves removing a load-bearing wall, opening the main floor, relocating services, or making other structural changes, those requirements are addressed before the build begins. Engineering, permits, and mechanical coordination are incorporated into the project where required. For homeowners who want to understand the local permit process in more detail, the City of Hamilton provides official Residential Building & Renovation information.
Once the design and planning are complete, the renovation moves into construction. Demolition, structural work, plumbing, electrical, cabinetry, surfaces, and finishes are carefully sequenced so the project progresses from one completed stage to the next.
The last stage is about refinement. Cabinetry adjustments, finishing details, fixtures, and final walkthrough items are completed so the kitchen is not simply finished — it feels complete, considered, and ready to live in.

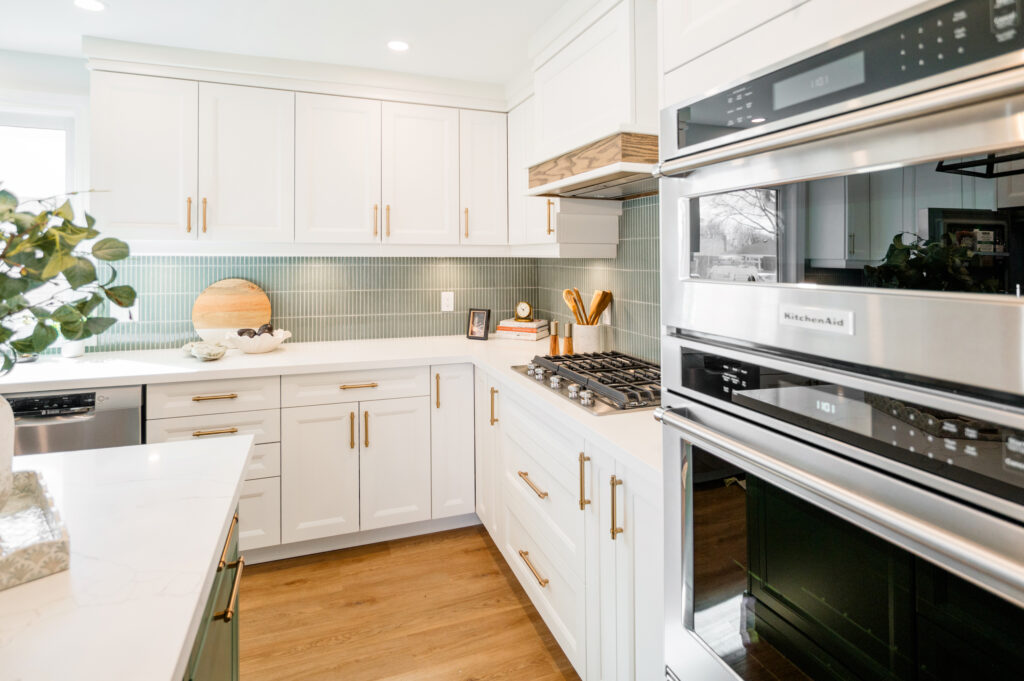
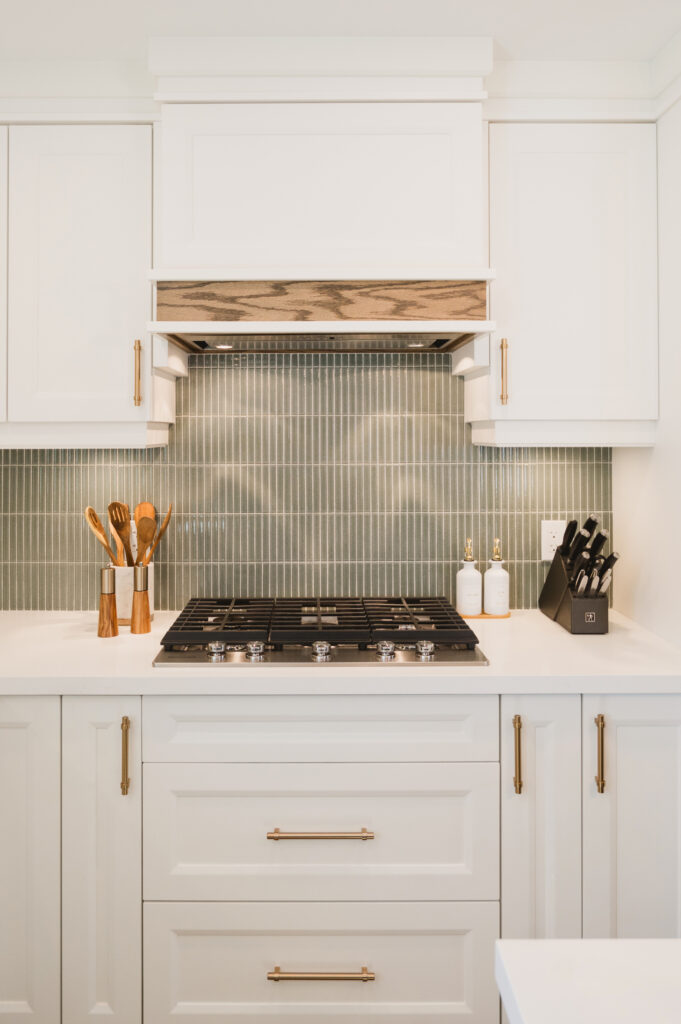
Kitchen renovation costs can vary dramatically because the scope can vary dramatically. A thoughtfully planned cabinetry and finish update is a very different project from removing structural walls, relocating mechanical systems, and rebuilding the kitchen as part of a complete main-floor transformation.
At Zzone Homes, we prefer to establish the scope first and price the project around what it actually requires. Cabinetry, countertops, appliances, structural work, plumbing, electrical, flooring, and finish selections can all influence the final investment — which is why the design and planning stage matters as much to the budget as it does to the finished room.
The goal is not simply to arrive at a number. It is to understand what that number is meant to accomplish before construction begins.
For a more detailed look at current costs, visit our Hamilton kitchen renovation cost guide.
| Project Scope | Typical Investment (CAD) |
|---|---|
| Kitchen Refresh & Finish Update | $15,000 – $25,000 |
| Complete Kitchen Renovation | $35,000 – $65,000 |
| Fully Custom Kitchen Renovation | $75,000 – $125,000+ |
These ranges are intended as planning guidance rather than fixed packages. Every Zzone kitchen is scoped individually around the home, the design, cabinetry, materials, and construction involved. Larger projects that include extensive structural work or a complete kitchen and main-floor transformation can extend well beyond these ranges.
If cabinetry is a major part of your project, you can also explore our Ontario kitchen cabinet cost breakdown for a more detailed look at what influences custom cabinetry pricing.


Not every kitchen renovation needs the same level of intervention. Some homes need beautifully considered cabinetry, new surfaces and a stronger layout within the existing footprint. Others need walls removed, services relocated, structural work resolved and the relationship between the kitchen and the rest of the main floor completely rethought.
At Zzone Homes, we work across that full spectrum — bringing design, construction and custom cabinetry together so the scope can be shaped around the home rather than forced into a standard package.
✓ Focused kitchen updates and cabinetry-driven renovations
✓ Complete kitchen renovations with new layouts and finishes
✓ Load-bearing wall removal and structural modifications
✓ Custom cabinetry, islands, storage and appliance integration
✓ Kitchen and main-floor transformations planned as one project
Whether the project is focused or highly complex, the approach stays the same: understand the home, design the right solution and plan the work properly before construction begins.
Have a kitchen project in mind?

A custom kitchen should feel considered from every angle — not only in the finishes you see, but in the way the room functions, the way cabinetry meets the architecture, and the way every detail supports how the space is actually used.
The result is a kitchen that feels personal without feeling over-designed — refined, functional and entirely connected to the home around it.


The character of a kitchen is created through hundreds of small decisions — the warmth of the cabinetry, the movement of the stone, the proportion of an island, the finish of the hardware, the way lighting falls across a surface. The best results come when those decisions are considered together rather than selected one at a time.
At Zzone Homes, the design process is collaborative. Sonya Gilmour works with you to develop the material palette, finishes and overall interior direction, while Marco Manazzone develops the kitchen in 3D and works through the layout, cabinetry and construction details. Together, those perspectives allow us to consider both how the kitchen should feel and how it needs to be built.
The goal is not to design a kitchen around a particular trend. It is to create a space that feels right for the home, right for the people living in it, and considered enough to still feel right years from now.


Kitchen renovations in Hamilton often come with a different set of opportunities than a brand-new build. Older homes may have tighter footprints, structural walls in unexpected places, layered renovations from decades past, or layouts that no longer reflect the way people live today.
That is why the design has to begin with the home itself. At Zzone Homes, we look at the architecture, structure, natural light, circulation and relationship between rooms before deciding what the kitchen should become.
Sometimes the right answer is to preserve the character of the home and introduce a more refined, functional kitchen within it. Other times, the best solution is to open the main floor, rethink sightlines, improve storage and allow the kitchen to become more connected to the spaces around it.
Our goal is never to force a standard kitchen into a unique home. It is to create a kitchen that feels intentional, proportionate and completely at home within the architecture around it.
We design and build kitchen renovations throughout Hamilton and Stoney Creek, with additional projects across the surrounding area.

The most successful kitchen renovations are not defined by a single feature. They come from identifying what is limiting the room today and making the changes that will have the greatest impact on how the kitchen — and often the entire main floor — works.
Removing a wall can completely change the relationship between the kitchen, dining and living spaces, but the decision has to be made thoughtfully. Sightlines, furniture placement, structural requirements, lighting and the proportions of the new opening all matter. When required, we coordinate the load-bearing wall removal and structural work as part of the renovation.
A well-designed island can become the centre of the kitchen — adding preparation space, storage, seating and a natural place to gather. The size, orientation and proportions should be developed around circulation and the architecture of the room rather than simply making the island as large as possible.
From full-height pantry storage and appliance garages to integrated refrigeration, waste systems and carefully proportioned drawers, custom kitchen cabinetry allows storage to be designed around the room and the people using it.
Sometimes the best layout requires more than moving cabinets. Relocating a sink, range, refrigerator or other major appliance can unlock a completely different plan. Plumbing, electrical, ventilation and appliance specifications are considered early so those changes become part of the design rather than complications discovered during construction.
For larger renovations, the kitchen may be only one part of the opportunity. Flooring, lighting, fireplaces, dining areas, staircases and adjoining living spaces can be considered together so the completed main floor feels intentional from one end of the home to the other.
The best renovation ideas are not necessarily the biggest ones. They are the decisions that make the home look better, function better and feel more resolved when everything is finished.

The difference between a kitchen that simply looks new and one that feels truly considered is often found in the details. It is where cabinetry meets the ceiling, how a panel aligns with an appliance, the proportion of a floating shelf, the transition between materials, and the way lighting reveals the textures and finishes around it.
At Zzone Homes, those details are not treated as finishing touches added at the end. They are considered throughout the design and carried through construction so the finished kitchen feels intentional from every angle.
It is this attention to the small things that allows the finished kitchen to feel effortless — even when an enormous amount of planning and craftsmanship went into creating it.
Explore our custom kitchen cabinetry to see how cabinetry and millwork become part of the complete design.

A kitchen renovation becomes far more cohesive when the people designing the space understand how it will be built — and the people responsible for construction are involved while the design is still taking shape.
That connection is central to the way Zzone Homes works. Rather than treating design and construction as separate stages handed from one company to another, the project is developed collaboratively from the beginning.
Marco Manazzone brings the construction perspective into the design process from day one. Layout, 3D visualization, cabinetry, structural possibilities, mechanical requirements and the realities of building within the existing home are considered while the project is being developed — not after the design is finished.
Sonya Gilmour leads the interior design and material direction. Cabinetry finishes, countertops, flooring, tile, plumbing fixtures, lighting, hardware and the relationships between those materials are developed as part of one complete interior vision.
Those two perspectives meet throughout the project. A beautiful idea has to be buildable. A technically sound solution still has to feel considered. And every decision should make sense within the architecture of the home, the overall investment and the way the finished space will be lived in.
Behind that design leadership is the broader Zzone team responsible for planning, cabinetry, project management and construction — carrying the decisions made during design through to the finished renovation.
For the homeowner, the advantage is simple: the people shaping the vision and the people responsible for delivering it are working toward the same result from the beginning.
Learn more about our design and architectural planning process, or start a conversation about your kitchen renovation.

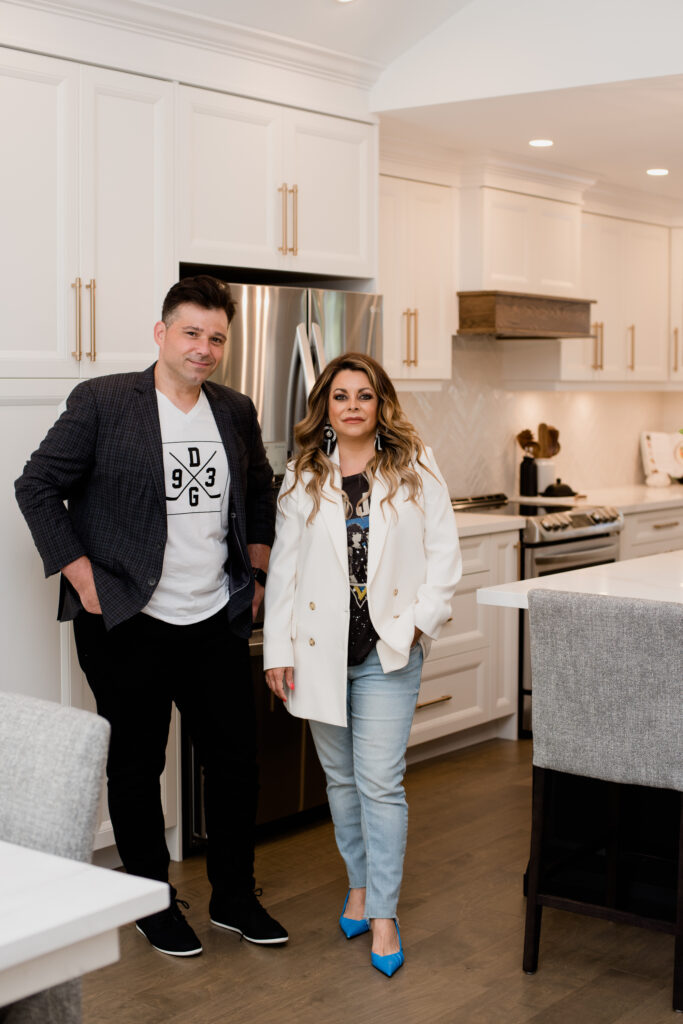
Our complimentary project discovery call is an opportunity to talk through your home, the kitchen you have today, what you would like to change, and the approximate scope of the renovation. We can discuss design priorities, budget expectations, timing, structural possibilities and whether Zzone Homes is the right fit for your project. From there, we can recommend the appropriate next step.
Zzone Homes brings design, 3D planning, custom cabinetry, project management and construction together through one coordinated process. Rather than leaving the homeowner to manage separate designers, suppliers and trades, we plan the project as a whole and coordinate each stage from design through final completion.
Protecting the rest of your home is part of planning the renovation properly. Depending on the project, we use appropriate floor protection, dust containment, temporary barriers and organized work areas to help separate construction from the rest of the home. Debris is managed throughout the project, and the site is kept as orderly as practical for the work being performed.
Kitchen renovation costs in Hamilton vary considerably depending on the scope. A focused cabinetry and finish update may begin around $15,000–$25,000, while a complete kitchen renovation often falls in the $35,000–$65,000 range. Fully custom kitchens commonly begin around $75,000 and can exceed $125,000, particularly when structural changes or a larger main-floor transformation are involved.
Every project is different, but many complete kitchen renovations require several weeks of on-site construction once work begins. Projects involving structural changes, extensive mechanical relocation, custom cabinetry or a larger main-floor renovation may require more time. During design and planning, we develop the project scope and schedule so you understand the anticipated sequence before construction begins.
Not every kitchen renovation requires a building permit. A permit may be required when the project involves structural changes, removing or altering a load-bearing wall, significant plumbing or mechanical changes, or other work regulated by the City of Hamilton. During planning, Zzone Homes identifies the requirements that apply to your project and coordinates the necessary drawings, engineering and permit process where required.
Yes. Opening a kitchen to the dining or living area is a common part of larger kitchen and main-floor renovations. When a wall is structural, the change must be properly designed and supported. Zzone Homes can coordinate the required engineering, structural beam or support design, permits and construction as part of the overall renovation.
Yes. Through our Sharp Cabinetry division, Zzone Homes can design and build custom kitchen cabinetry specifically for the room. Cabinet proportions, storage, appliance integration, finishes, panels, glass details and architectural features can all be developed as part of the overall kitchen design.
Yes. Material selection is part of our design and planning process. Cabinetry finishes, countertops, flooring, tile, hardware, plumbing fixtures and lighting are considered together so the finished kitchen feels cohesive. Sonya Gilmour leads the interior design and material direction, while the kitchen is developed in 3D so major selections can be viewed in context before construction begins.
Yes. Zzone Homes backs our kitchen renovation workmanship with a 5-year workmanship warranty. We stand behind the construction and installation work completed as part of your renovation, giving you confidence that our responsibility does not end at the final walkthrough. Products, fixtures, appliances and materials supplied by manufacturers remain subject to their applicable manufacturer warranties.
PLANNING, DESIGN, MATERIALS AND CONSTRUCTION MANAGED AS ONE PROJECT

Email Us
marco@zzonehomes.ca

Call Us
(905) 906-9152
We just need a few details and we'll get in touch to learn more about your project.
Welcome to Zzone Homes Inc, your trusted home renovation contractors in Hamilton, Burlington, Stoney Creek, Ancaster, and Dundas. We specialize in complete home renovations, kitchen and bathroom remodeling, basement finishing, custom cabinetry, and home additions. With more than two decades of experience, our dedicated team delivers exceptional craftsmanship and personalized solutions for all your renovation needs.